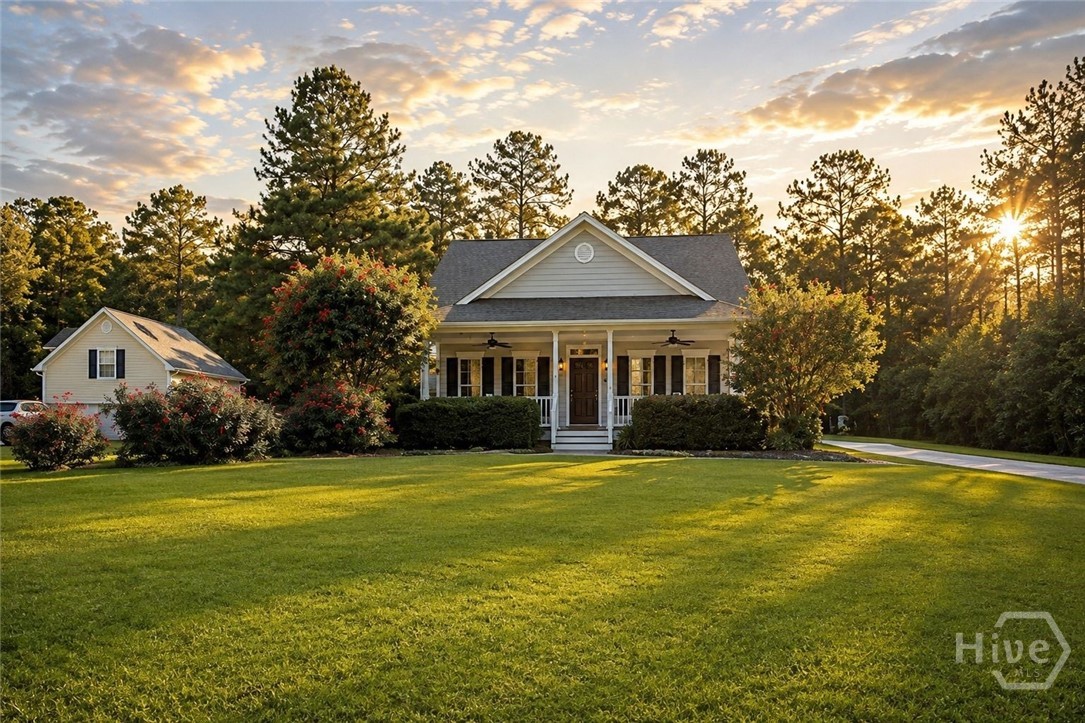
Property photo 1
Property photo 2
Property photo 3
Property photo 4
Property photo 5
5 Beds
4 Baths
2,692 sqft

$439,900

467 Bothwell Drive, Richmond Hill GA, 31324

Price per sqft$163.41
Built in2006
Property size2,692 sqft
Property typeResidential

Overview

Under contract

Active Under Contract

Listed Jun 8, 2026

Updated 3h ago

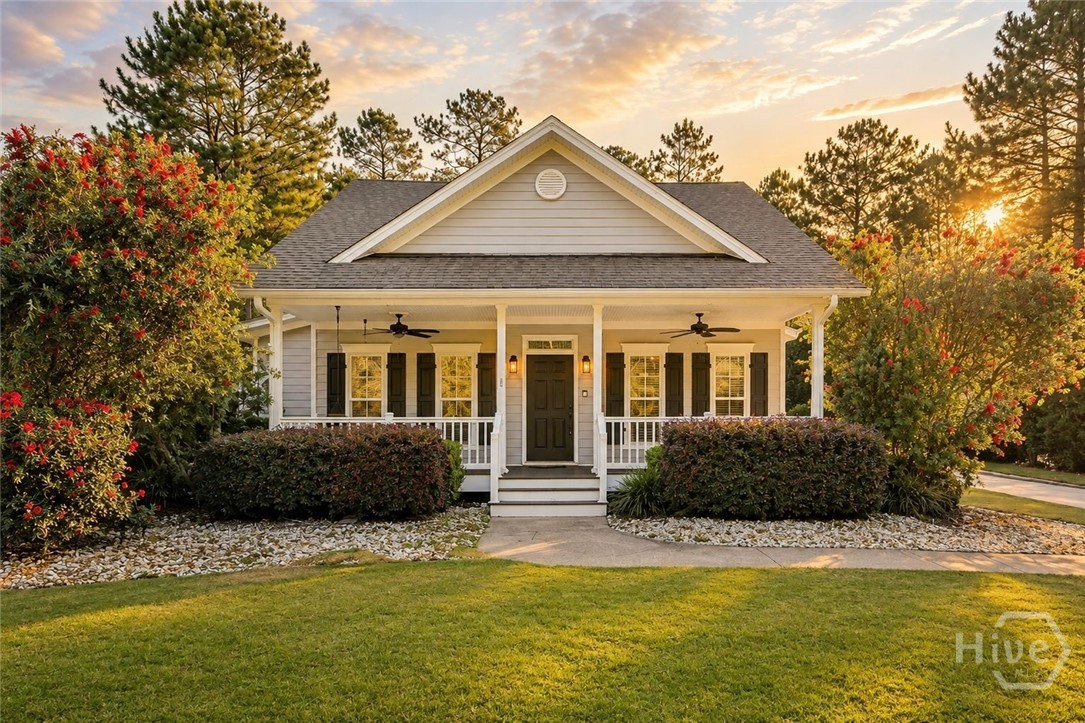
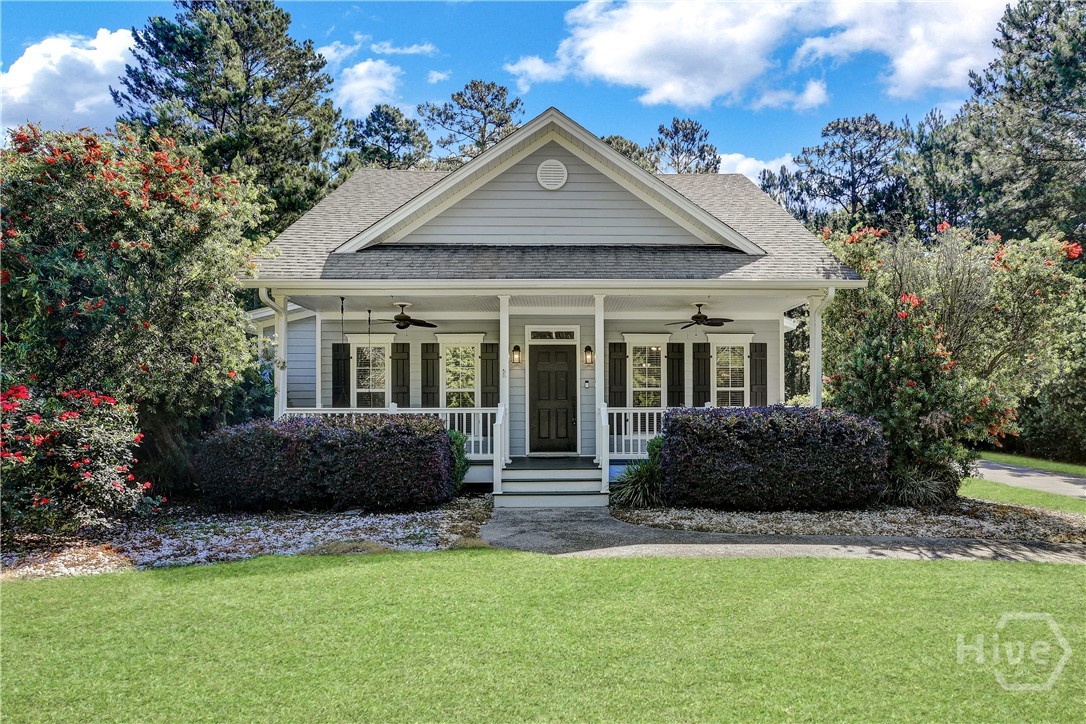
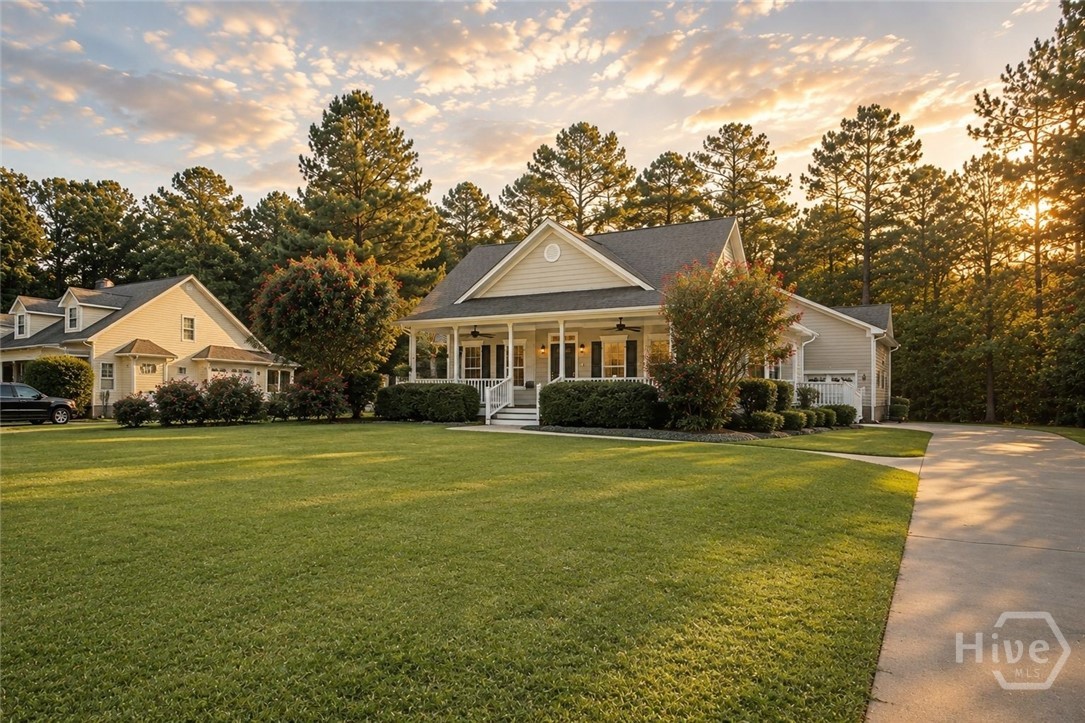
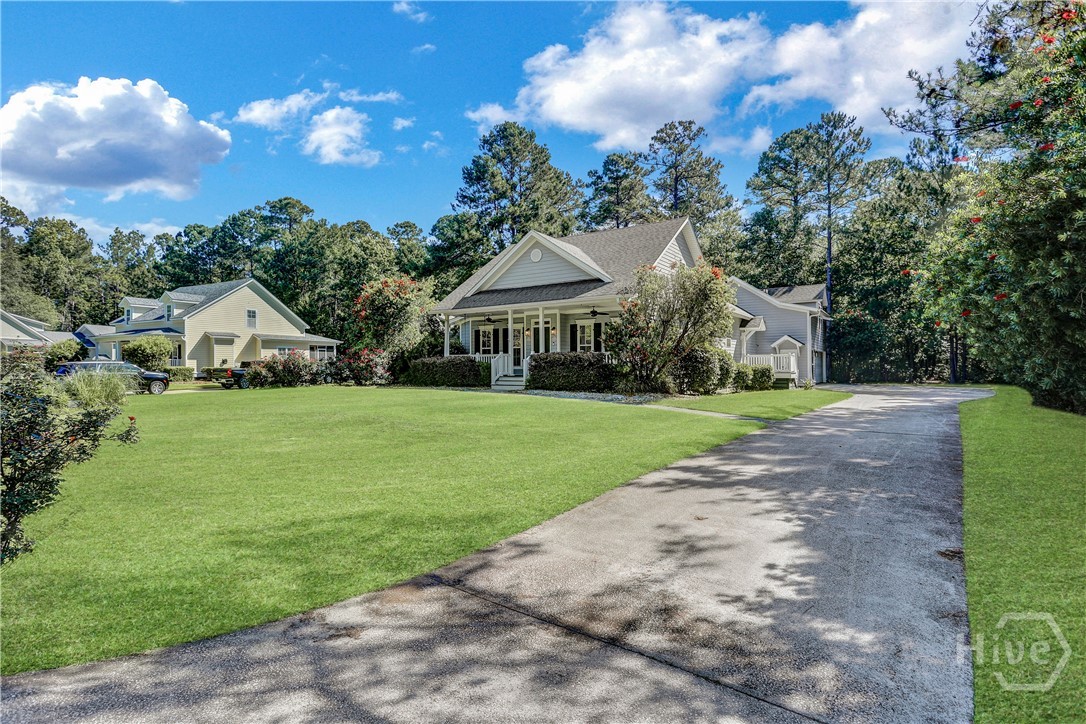
Brand new paint throughout the entire home!! Tucked away on a serene, tree-lined homesite, this spacious 5-bedroom, 3.5-bath home offers the perfect blend of privacy, flexibility, and everyday comfort in the heart of Richmond Hill. A welcoming covered front porch, complete with ceiling fans and a porch swing, sets the tone for relaxed Lowcountry living. Inside, you'll find beautiful hardwood floors, custom built-ins, and a cozy gas fireplace anchoring the main living space. The open-concept layout flows seamlessly into the kitchen, where granite countertops, a center island, bar seating, and a bright bistro dining area create the perfect gathering place for family and friends. The primary suite is conveniently located on the main level and overlooks the peaceful backyard, filling the space with natural light. The ensuite bathroom features dual vanities, a garden tub, separate shower, and an oversized walk-in closet. A laundry room and powder bath complete the first floor. Upstairs, three additional, spacious bedrooms share a full bathroom, while a separate staircase leads to an impressive private suite tucked away at the rear of the home. Complete with a kitchenette, built-ins, multiple closets, and a full bath, this versatile space is ideal for multigenerational living, long-term guests, a private home office, or an in-law suite. Outdoor living shines with a screened porch featuring low-maintenance TREX decking, an extended patio perfect for grilling and entertaining, and a paver firepit area surrounded by mature trees and the soothing sounds of nature. Thoughtful upgrades include updated lighting and ceiling fans throughout, plus plenty of storage to keep everyday living organized. Conveniently located with easy access to I-95, Savannah and Ft. Stewart, this home offers the space, privacy & versatility buyers are searching for. Neighborhood amenities include a pool, tennis & pickleball courts, playground, basketball court, walking/bike trails and multi-use field.

$2,927/mo

Est. mortgage payment based on a $439,900 home price.

All estimates are provided by Luxury Presence for informational purposes only. Actual amounts may vary.

Additional information

MLS® ID
SA357475

Interior Features

Bedrooms
5
Bathrooms
4
Fireplace
Yes
Cooling
Yes
Heating
Yes
Basement
No

Exterior Features

Lot Size
0.63 Acres

Other Property Details

Association Fee Frequency
Yearly
Garage
Yes
View
Yes

Courtesy of Keller Williams Coastal Area P with Nicole Midgett, Erin Madden
Listing Contact: (864) 908-5167 


The data relating to real estate on this website comes in part from the Internet Data Exchange program of Hive MLS, and is updated as of 1:32 PM UTC, 10/10/2026. All information is deemed reliable but not guaranteed and should be independently verified. All properties are subject to prior sale, change, or withdrawal. Neither listing broker(s) nor RE/MAX Accent shall be responsible for any typographical errors, misinformation, or misprints, and shall be held totally harmless from any damages arising from reliance upon these data.  Hive MLS provides content displayed here (“provided content”) on an “as is” basis and makes no representations or warranties regarding the provided content, including, but not limited to those of non-infringement, timeliness, accuracy, or completeness. Individuals and companies using information presented are responsible for verification and validation of information they utilize and present to their customers and clients. Hive MLS will not be liable for any damage or loss resulting from the use of the provided content or the products available through Portals, IDX, VOW, and/or Syndication. Recipients of this information shall not resell, redistribute, reproduce, modify, or otherwise copy any portion thereof without the expressed written consent of Hive MLS.

©2026 Hive MLS 

Data last updated 1:32 PM UTC, 10/10/2026

Powered by Luxury Presence