Leave a Message

By providing your contact information to Teresa Cowart Team, your personal information will be processed in accordance with Teresa Cowart Team's Privacy Policy. By checking the box(es) below, you consent to receive communications regarding your real estate inquiries and related marketing and promotional updates in the manner selected by you. For SMS text messages, message frequency varies. Message and data rates may apply. You may opt out of receiving further communications from Teresa Cowart Team at any time. To opt out of receiving SMS text messages, reply STOP to unsubscribe.

Thank you for your message. We will be in touch with you shortly.

Explore Our Properties

Property Description

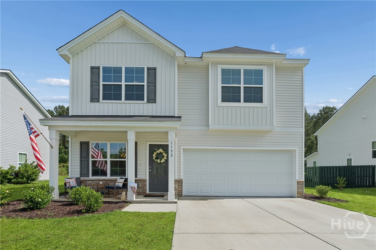
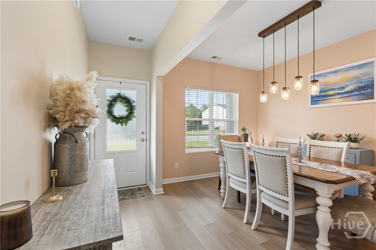
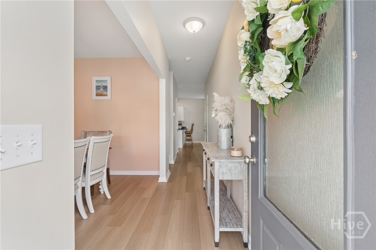
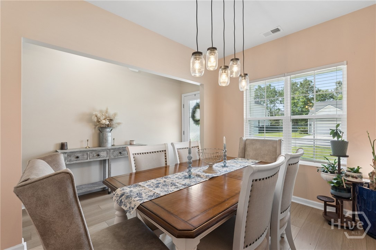
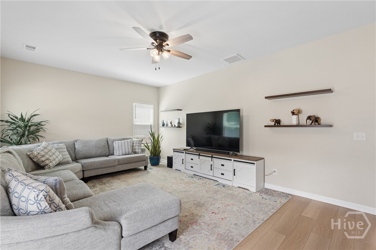
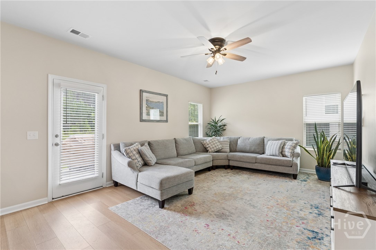
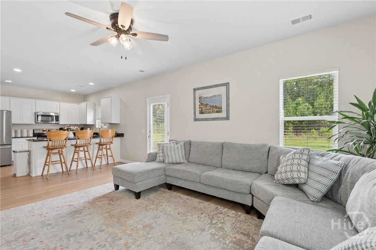
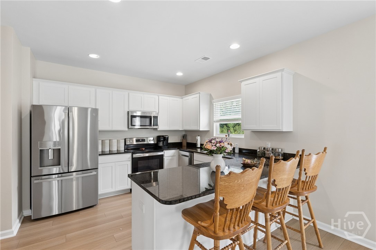
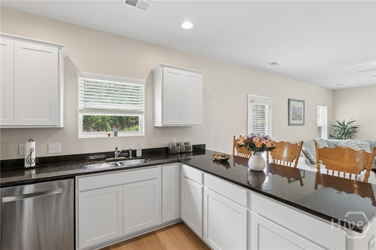
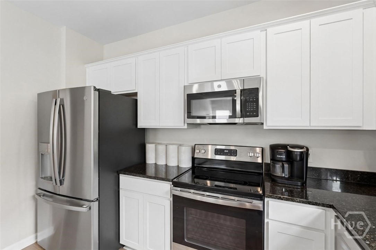
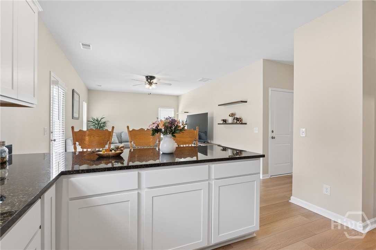
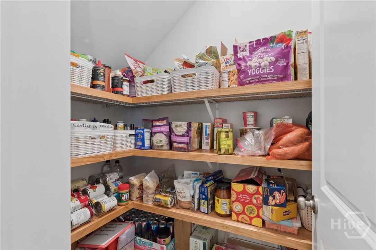
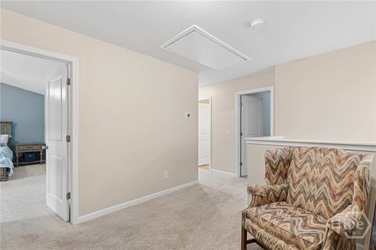
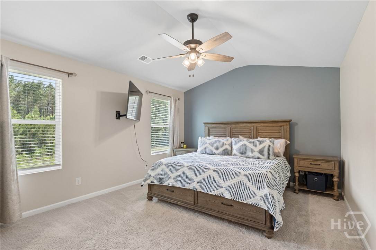
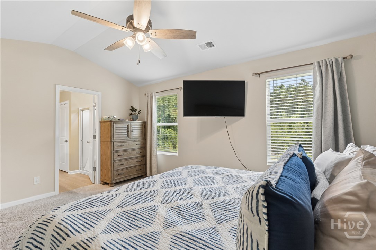
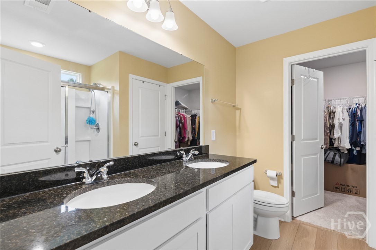
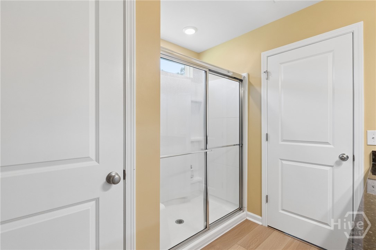
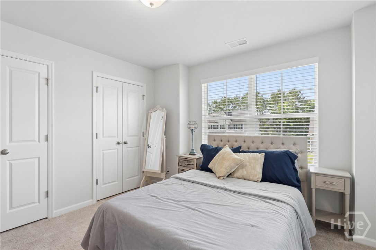
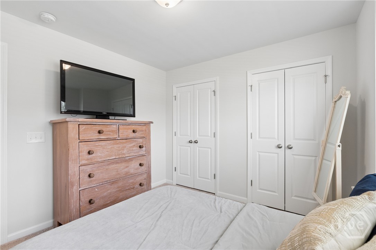
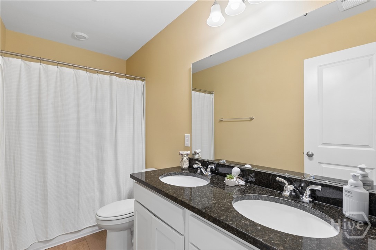
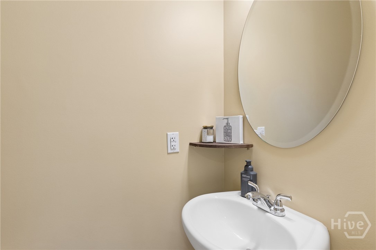
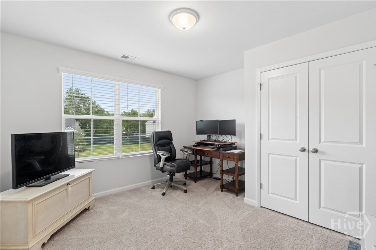
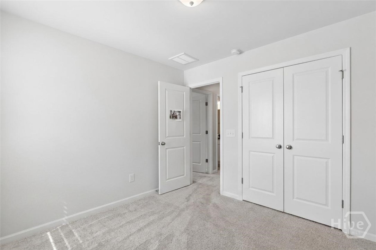
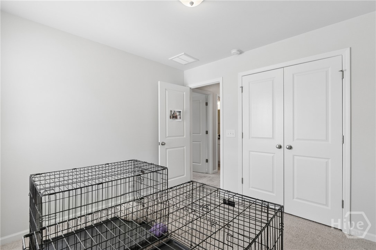
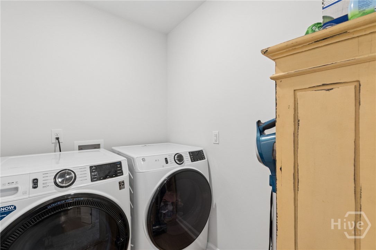
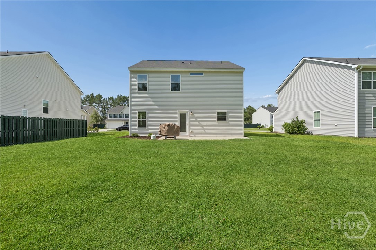
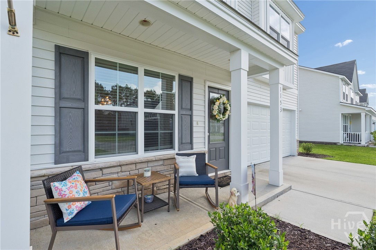
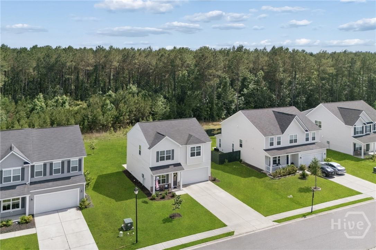
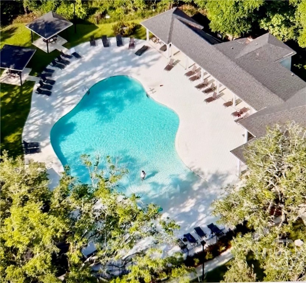
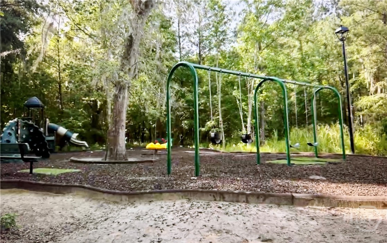
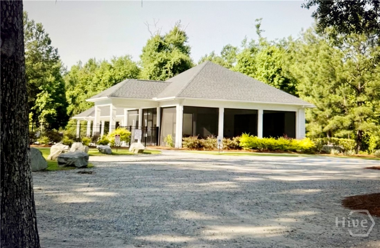
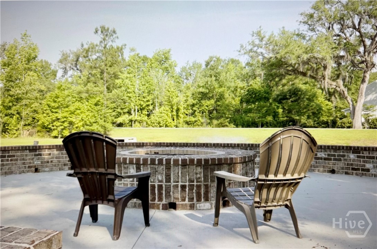
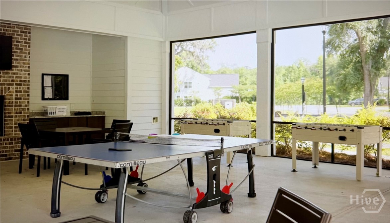
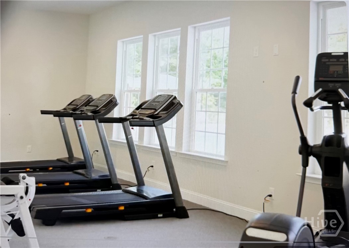
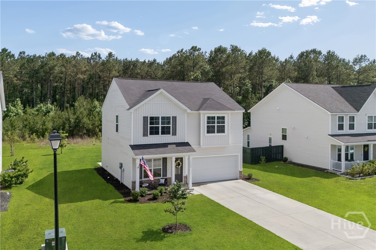
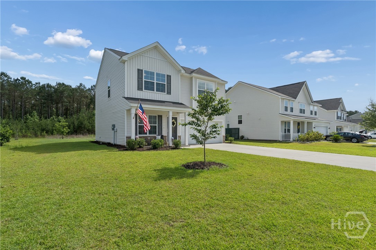
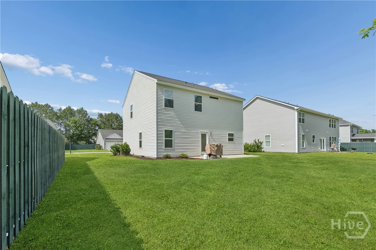
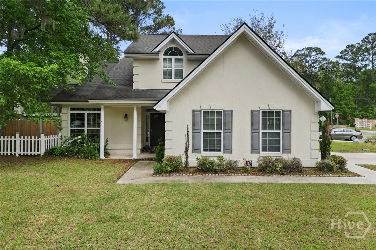
From the welcoming front porch to the private backyard retreat, you will LOVE this home. AND... the SELLER OFFERING $10,000 TOWARD BUYER CLOSING COSTS/RATE BUY DOWN!! This beautifully designed home offers style, comfort, and functionality. From the beautiful and versatile flex room at the entry that can easily serve as a home office, formal dining room, or additional living area to the spacious kitchen that features a walk-in pantry and opens seamlessly to the family room, it is livable and inviting. A half bath on the main floor completes the downstairs space. Upstairs, this thoughtfully designed floor plan includes three large secondary bedrooms, a full bath, and a centrally located laundry room. The primary suite provides a relaxing retreat with a large walk-in closet and private en suite bath featuring a 5-foot walk-in shower, dual vanities, granite countertops, and luxury vinyl plank flooring. If the inside was not enough, you can enjoy outdoor living on the extended patio overlooking a peaceful wooded backdrop adding privacy and natural beauty. This home is in an amenity rich community with access to a pool, fitness center, playground, and firepit gathering area. Owners also have an Assumable VA loan available at 4.75% for those that qualify!

Overview

Property Status
For Sale
Lot Size
8,276 Sq.Ft.
MLS ID
SA356757
Property Type
Residential
Year Built
2022

Features & Amenities

Neighborhood
Savannah, GA
Architecture Styles
Traditional
Stories
2
Garage Spaces
2.0
Water Source
Public
Utilites
Cable Available, Underground Utilities
Pool
Community
Roof
Asphalt
Parking
Attached
Heat Type
Central, Electric
Air Conditioning
Central Air, Electric
Laundry Room
Washer Hookup, Laundry Room, Upper Level
Appliances
Electric Water Heater
Other Interior Features
Breakfast Bar, Double Vanity, Entrance Foyer, High Ceilings, Pantry, Recessed Lighting, Vaulted Ceiling(s)
Sewer
Public Sewer
Substructure
Slab
Disability Features
Accessible Full Bath
Sales Price
$374,900
Real Estate Tax
$438/yr
HOA
$720/yr
Zoning
PUD

Downloads

1153 Waybridge Way

Schedule a Tour

We would love to help you see this beautiful home! As a full-service brokerage, we can help you tour. Please submit an offer, and answer questions about the buying process.

Thank you

for your interest in 1153 Waybridge Way, Richmond Hill, GA 31324

1153 Waybridge Way
Navigate
 
Savannah, GA

Explore Savannah, GA

Savannah is proud to be the Hostess City of the South. The Savannah real estate landscape shows the true character of this Southern metropolitan paradise.

read more
1153 Waybridge Way
explore in 3d

Mortgage Calculator

Estimate your monthly mortgage payment, including the principal and interest, property taxes, and HOA. Adjust the values to generate a more accurate rate.
$0,000 Your Payment 20 15 65
$0,000 Your Payment

I'm Interested In

1153 Waybridge Way

or
  • CallTeresa Cowart

    License #290798

    912-667-1881
  • Browse Our

    Featured Properties

    Explore our active properties below or contact us to schedule a private showing.

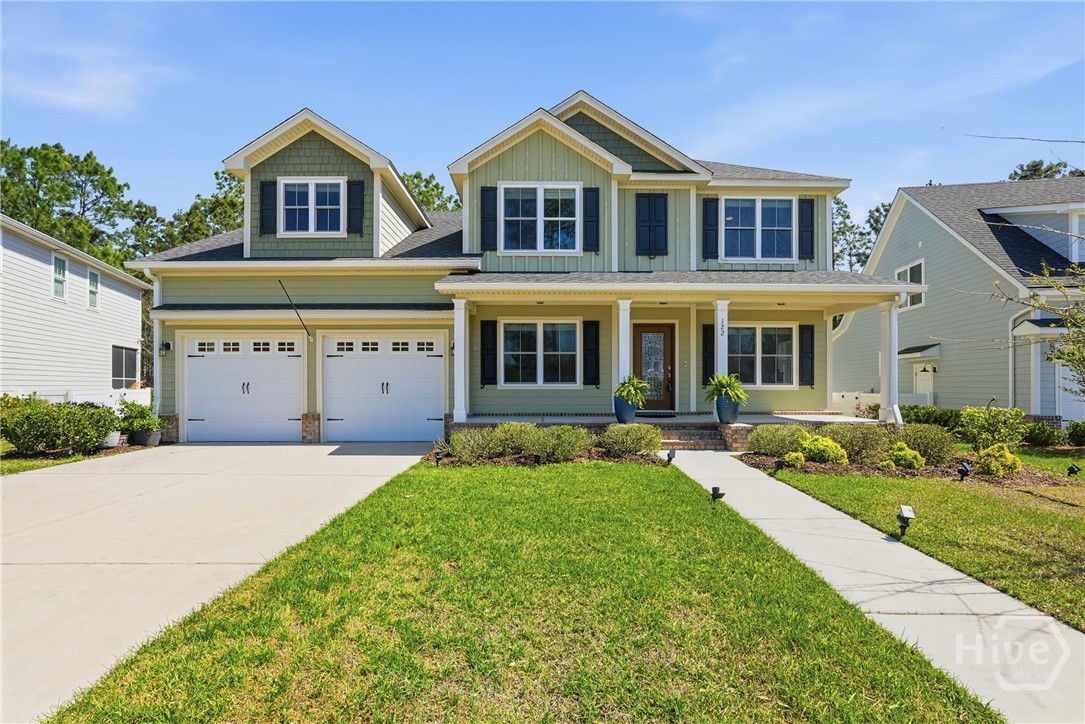
    • 122 Tupelo Street For Sale

      $894,999

      122 Tupelo Street, Pooler, GA 31322

      • 5 Beds
      • 4 Baths
      • 3,746 Sq.Ft.
    • 384 Hunt Drive For Sale

      $750,000

      384 Hunt Drive, Savannah, GA 31406

      • 4 Beds
      • 3 Baths
      • 2,557 Sq.Ft.
    • 7 Legacy Boulevard For Sale

      $470,000

      7 Legacy Boulevard, Savannah, GA 31419

      • 4 Beds
      • 3 Baths
      • 2,815 Sq.Ft.
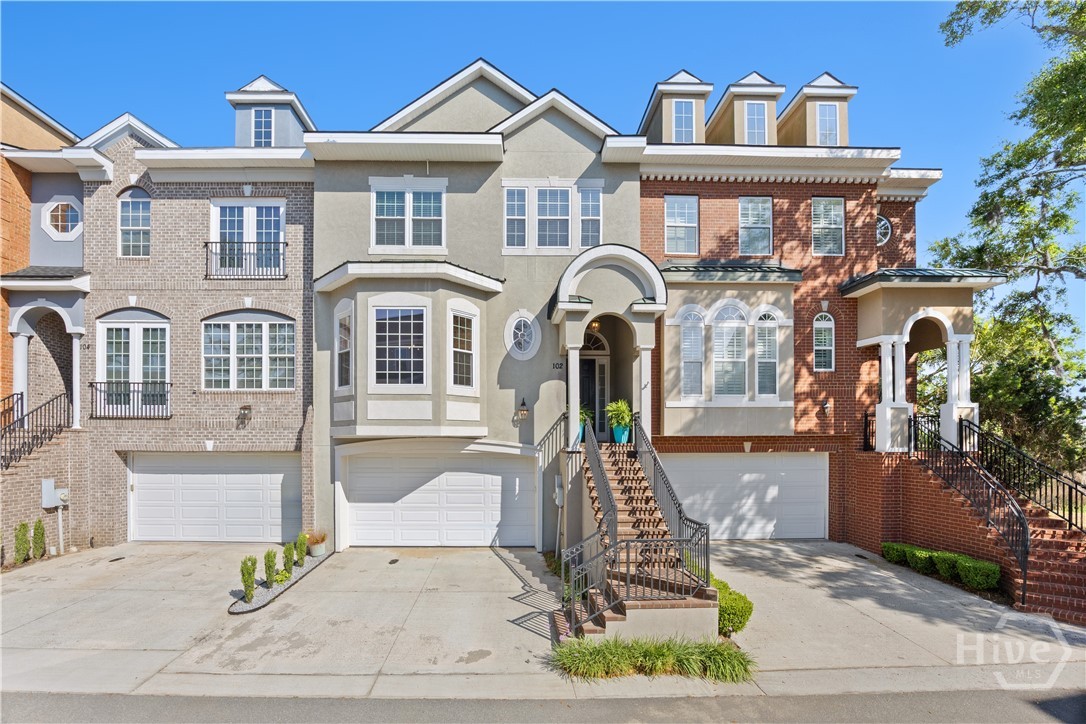
    • 102 Hidden Way For Sale

      $459,900

      102 Hidden Way, Savannah, GA 31419

      • 3 Beds
      • 3 Baths
      • 2,636 Sq.Ft.
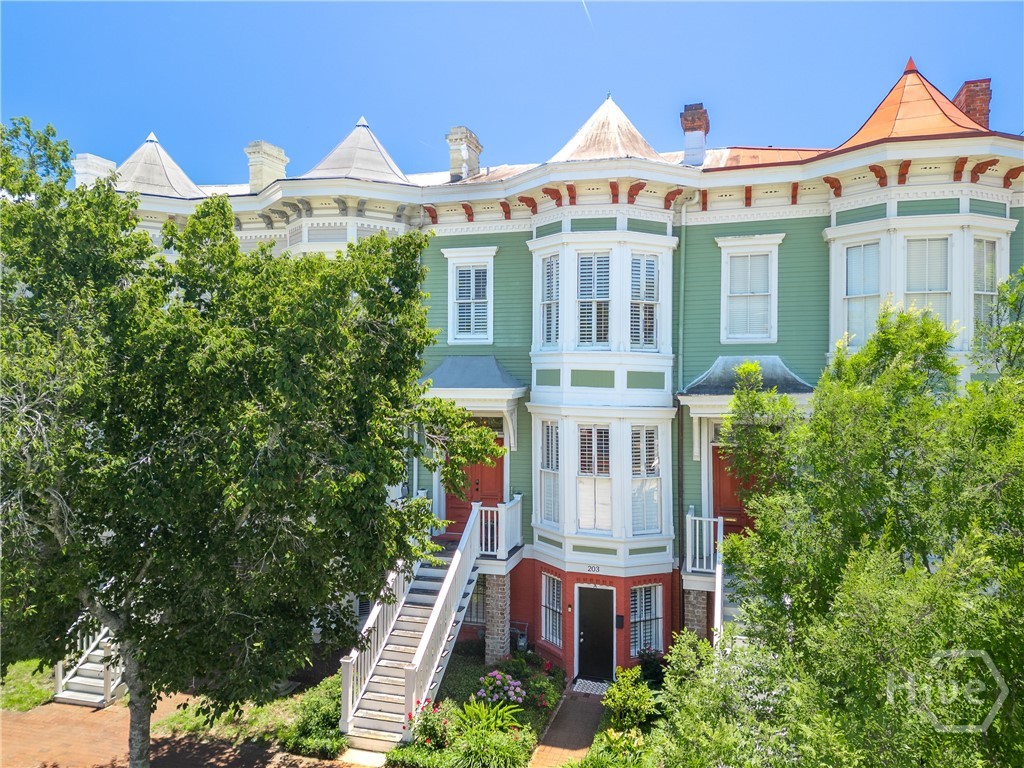
    • 203 E Duffy Street C Coming Soon

      $420,000

      203 E Duffy Street C, Savannah, GA 31401

      • 2 Beds
      • 2 Baths
      • 990 Sq.Ft.
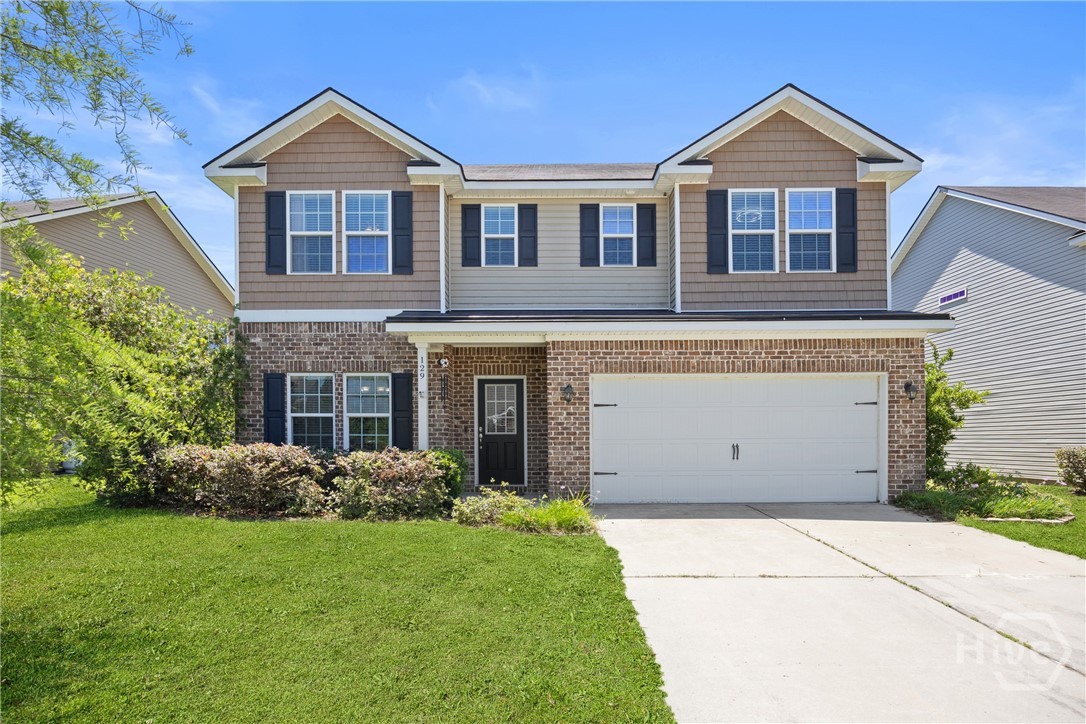
    • 129 Endicott Drive For Sale

      $396,900

      129 Endicott Drive, Savannah, GA 31419

      • 5 Beds
      • 3 Baths
      • 3,054 Sq.Ft.
    • 6 Barons Way For Sale

      $333,000

      6 Barons Way, Savannah, GA 31419

      • 3 Beds
      • 3 Baths
      • 1,759 Sq.Ft.
    • 2010 Packard Avenue For Sale

      $305,000

      2010 Packard Avenue, Savannah, GA 31405
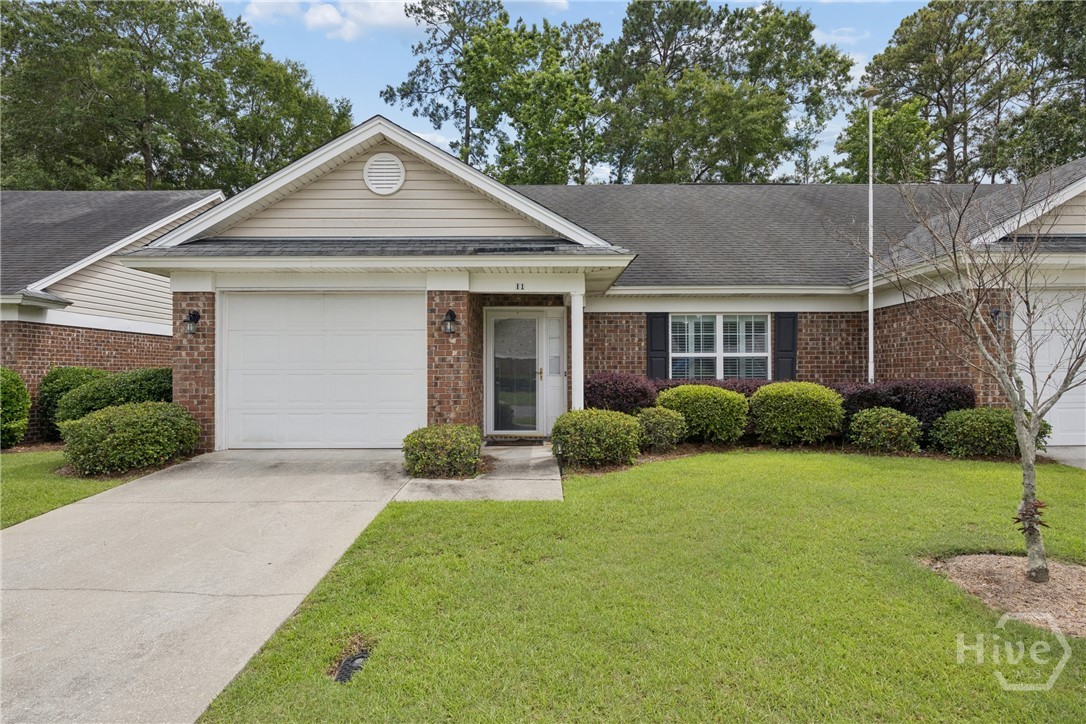
      • 4 Beds
      • 2 Baths
      • 1,683 Sq.Ft.
    • 2010 Palmetto Avenue For Sale

      $285,000

      2010 Palmetto Avenue, Savannah, GA 31405
      • 3 Beds
      • 2 Baths
      • 1,232 Sq.Ft.
    • 607 Kendal Court For Sale

      $255,000

      607 Kendal Court, Savannah, GA 31419

      • 3 Beds
      • 3 Baths
      • 1,633 Sq.Ft.
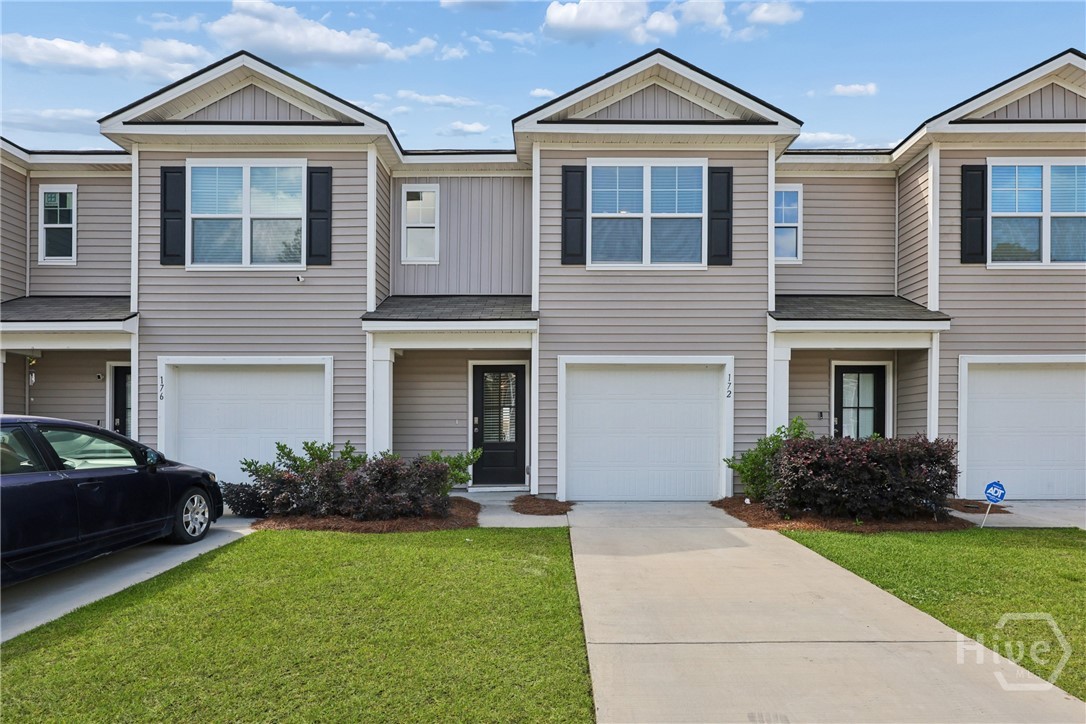
    • 172 Coneflower Road For Sale

      $250,000

      172 Coneflower Road, Bloomingdale, GA 31302

      • 3 Beds
      • 3 Baths
      • 1,418 Sq.Ft.
    • 12300 Aapche Avenue 1514 For Sale

      $229,500

      12300 Apache Avenue 1514, Savannah, GA 31419

      • 2 Beds
      • 2 Baths
      • 1,261 Sq.Ft.
    • 619 W 41st Street For Sale

      $199,000

      619 W 41st Street, Savannah, GA 31415

      • 4 Beds
      • 2 Baths
      • 1,602 Sq.Ft.
    • 2 Commonwealth Avenue For Sale

      $195,000

      2 Commonwealth Avenue, Port Wentworth, GA 31407

      • 2 Beds
      • 1 Bath
      • 726 Sq.Ft.
    • 1202 Walden Park Drive For Lease

      $1,900/mo

      1202 Walden Park Drive, Savannah, GA 31410

      • 2 Beds
      • 2 Baths
      • 1,314 Sq.Ft.
    View All

    Follow Us On Instagram