Leave a Message

By providing your contact information to Teresa Cowart Team, your personal information will be processed in accordance with Teresa Cowart Team's Privacy Policy. By checking the box(es) below, you consent to receive communications regarding your real estate inquiries and related marketing and promotional updates in the manner selected by you. For SMS text messages, message frequency varies. Message and data rates may apply. You may opt out of receiving further communications from Teresa Cowart Team at any time. To opt out of receiving SMS text messages, reply STOP to unsubscribe.

Thank you for your message. We will be in touch with you shortly.

Explore Our Properties

Property Description

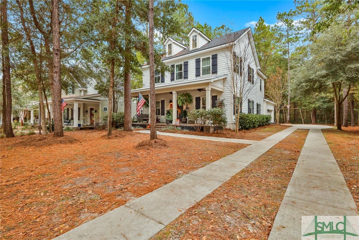
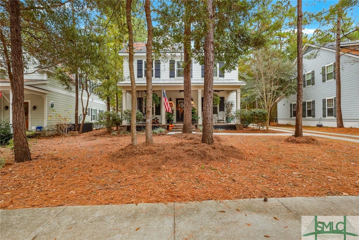
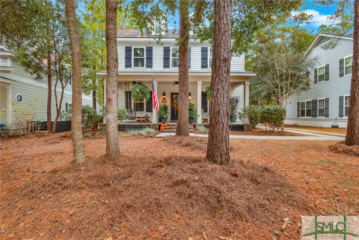
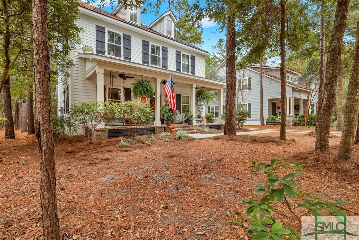
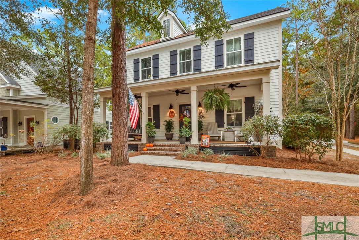
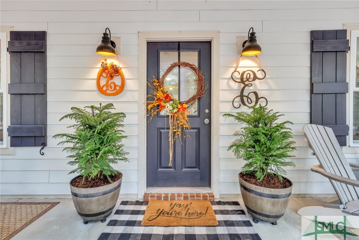
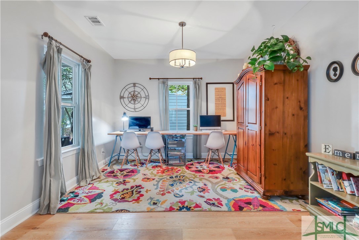
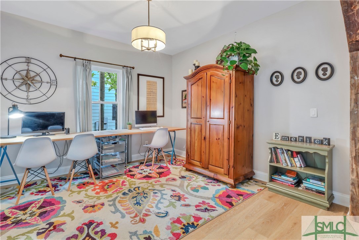

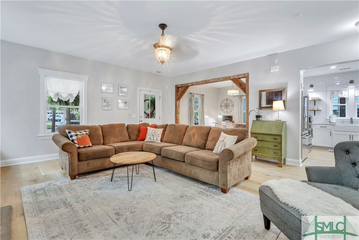
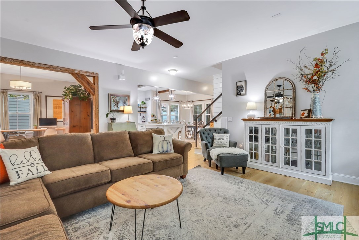
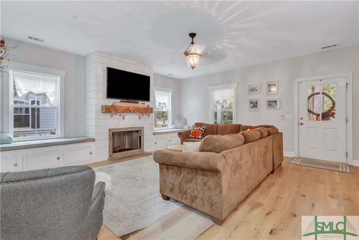
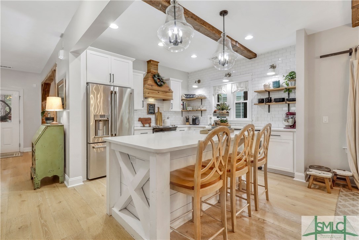
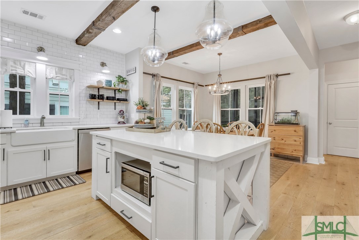
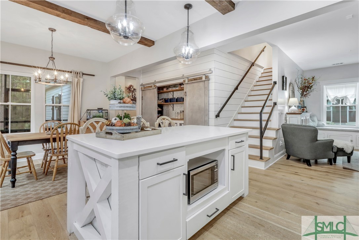
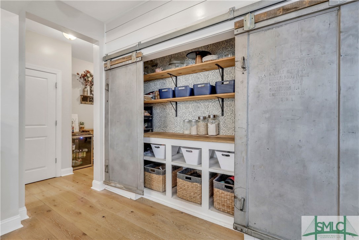
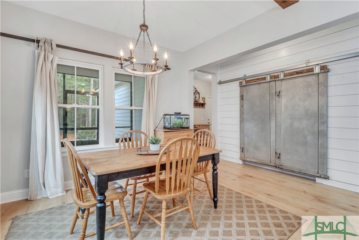
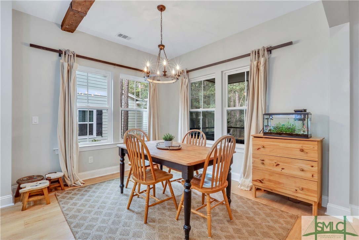
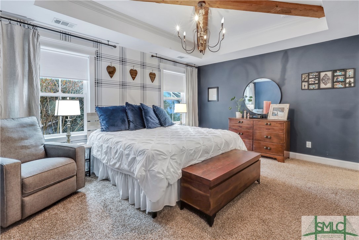
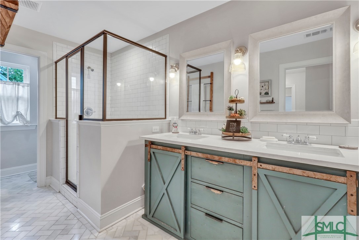
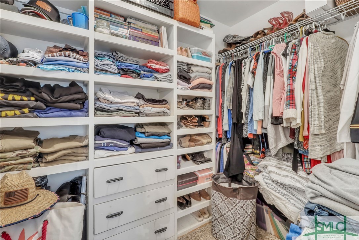
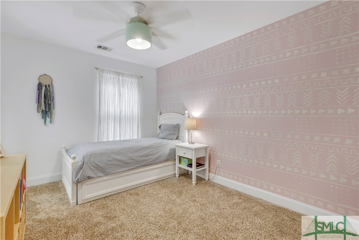
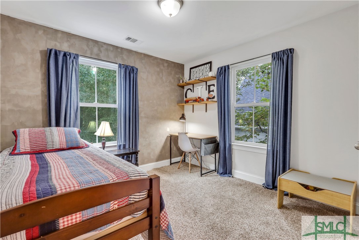
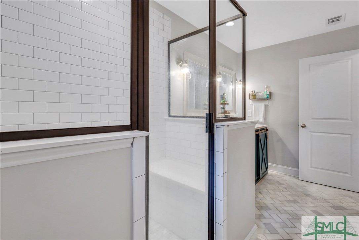
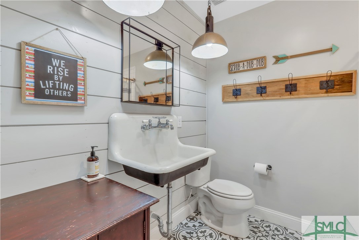
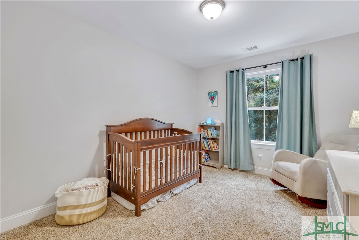
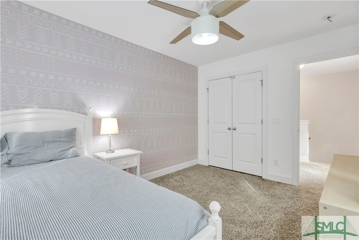
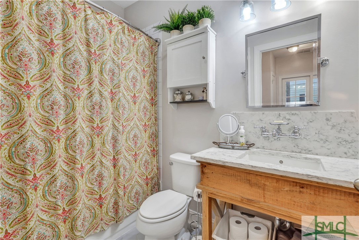
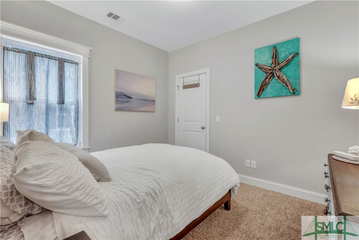

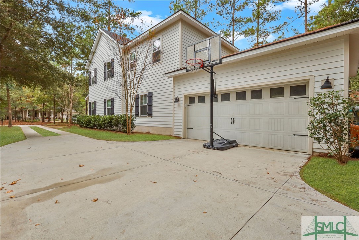
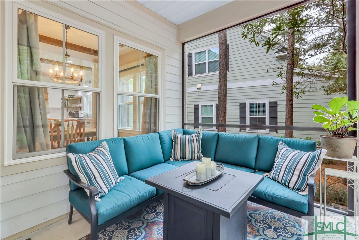
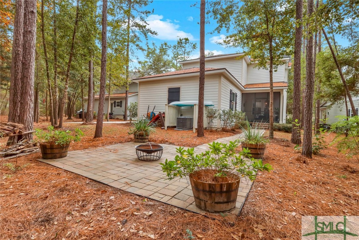
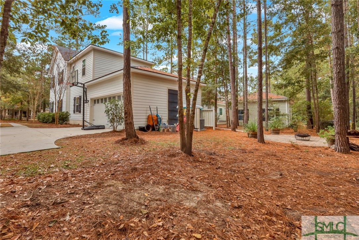
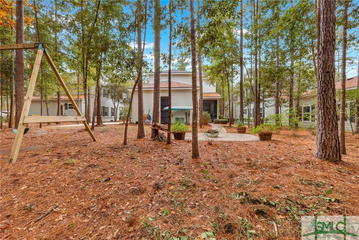
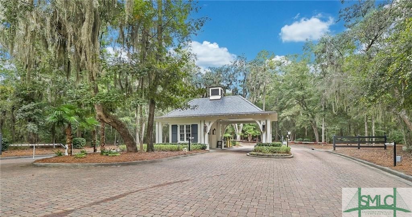
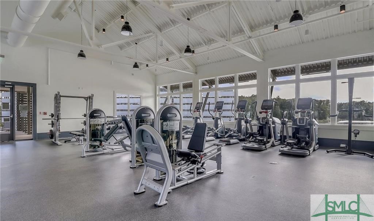
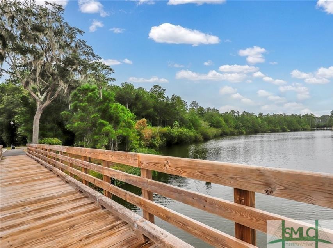
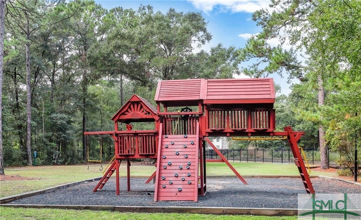
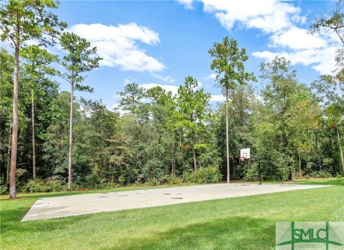
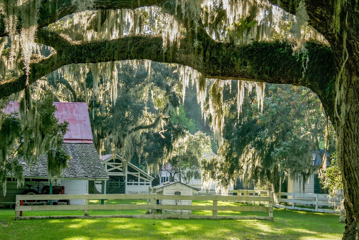
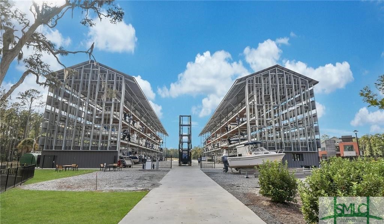
WATERWAYS. Back on the Market - No fault of the Seller. Past Buyers Loss is your Gain! Living is easy in this impressive custom built home with reclaimed finishes and family friendly floor plan. Enjoy this 5 bedroom, 3 full bath home. Kitchen has open shelving & natural wood beams. Owner's suite has a 5 star resort feel to it and located on the second floor where all the laundry is. Guest bedroom and a full bath on the main floor. Home is nestled in a cul-de-sac backing up to nature preserve woods. This home is family friendly and ready to be yours. The neighborhood is made up of Marina, 3 pools, 2 fitness centers, 6 miles of kayaking and fishing lagoon, the roundabout playground with gardening plots, walking/running paths, neighborhood dog park and friendly golf-carting neighbors. Listen, there is no need to go far from home, all you need to do is enjoy what this community has to offer in a gated family friendly and active neighborhood.
Overview

Property Status
Sold
Lot Size
8,712 Sq.Ft.
MLS ID
282637
Property Type
Residential
Year Built
2016

Features & Amenities

View Description
Trees/Woods
Stories
2
Garage Spaces
2.0
Water Source
Public
Utilites
Cable Available, Underground Utilities
Pool
Community
Roof
Composition
Lot Features
Back Yard, Private
Parking
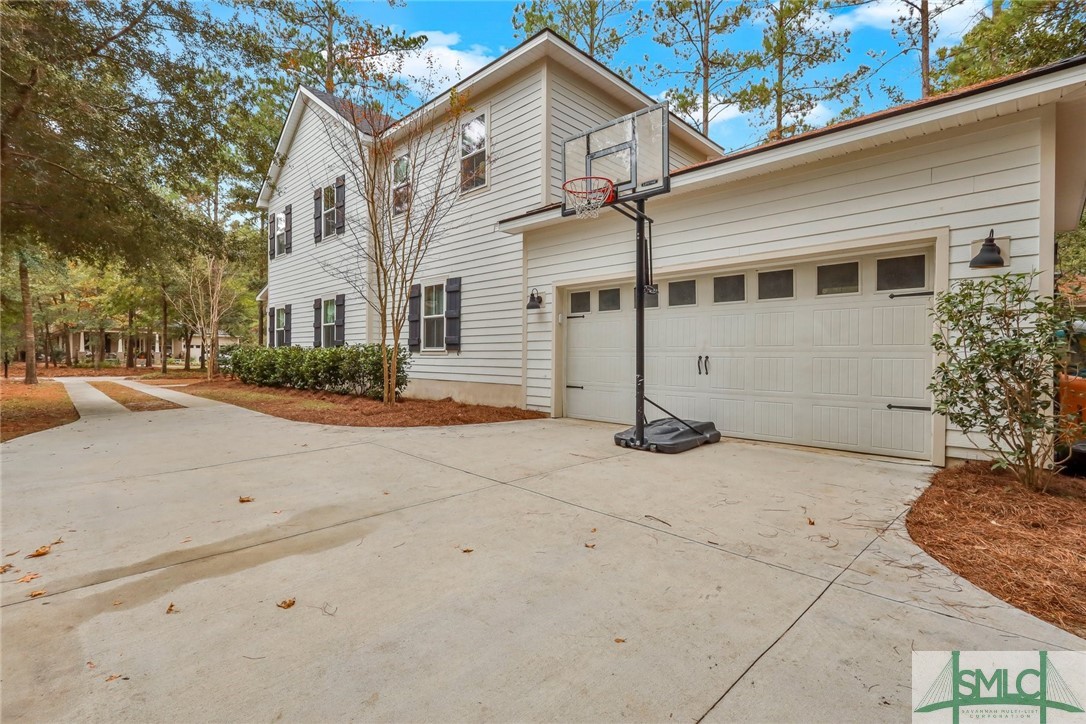
Attached, Garage Door Opener
Heat Type
Central, Electric, Heat Pump
Air Conditioning
Central Air, Electric, Heat Pump
Laundry Room
Washer Hookup, Dryer Hookup, Laundry Room
Appliances
Electric Water Heater, Microwave, Plumbed For Ice Maker
Other Interior Features
Bathtub, Ceiling Fan(s), Double Vanity, Entrance Foyer, Pantry, Separate Shower, Upper Level Primary, Vaulted Ceiling(s), Programmable Thermostat
Sewer
Public Sewer
Substructure
Slab
Security Features
Security Service
Other Exterior Features
Covered Patio
Elementary School
McAllister
Middle School
RHMS
High School
RHHS
Sales Price
$505,000
Real Estate Tax
$3,991/yr
HOA
$168/mo
Zoning
PUD

Downloads

155 Blackjack Oak Drive E

Schedule a Tour

We would love to help you see this beautiful home! As a full-service brokerage, we can help you tour. Please submit an offer, and answer questions about the buying process.

Thank you

for your interest in 155 Blackjack Oak Drive E, Richmond Hill, GA 31324

155 Blackjack Oak Drive E
Navigate
 
155 Blackjack Oak Drive E
explore in 3d

I'm Interested In

155 Blackjack Oak Drive E

or
  • CallTeresa Cowart

    License #290798

    912-667-1881
  • Follow Us On Instagram