Leave a Message

By providing your contact information to Teresa Cowart Team, your personal information will be processed in accordance with Teresa Cowart Team's Privacy Policy. By checking the box(es) below, you consent to receive communications regarding your real estate inquiries and related marketing and promotional updates in the manner selected by you. For SMS text messages, message frequency varies. Message and data rates may apply. You may opt out of receiving further communications from Teresa Cowart Team at any time. To opt out of receiving SMS text messages, reply STOP to unsubscribe.

Thank you for your message. We will be in touch with you shortly.

Explore Our Properties

Property Description

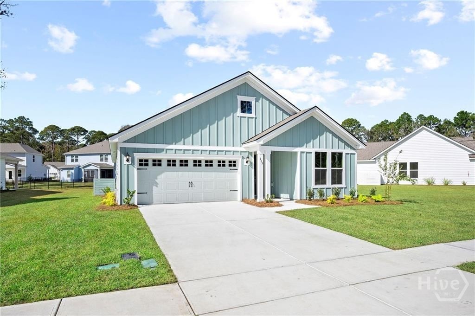
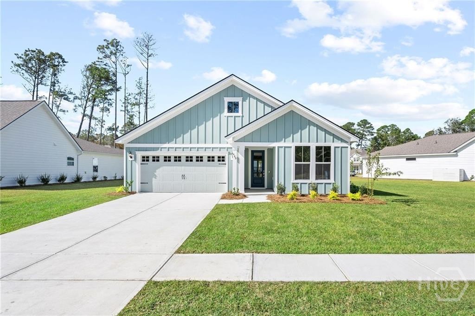
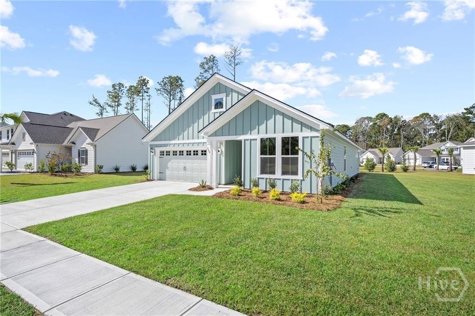
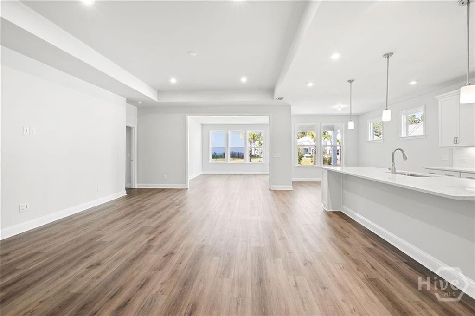
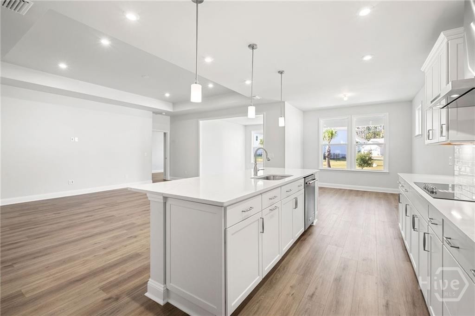
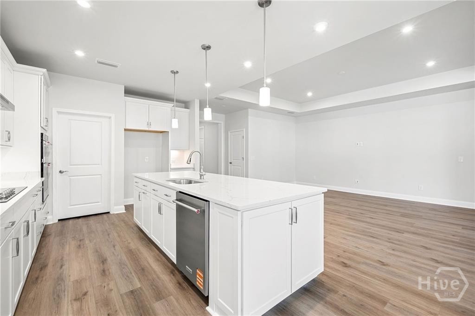
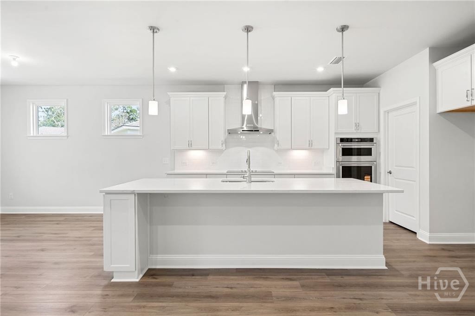
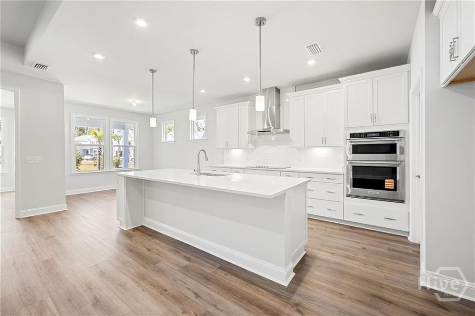
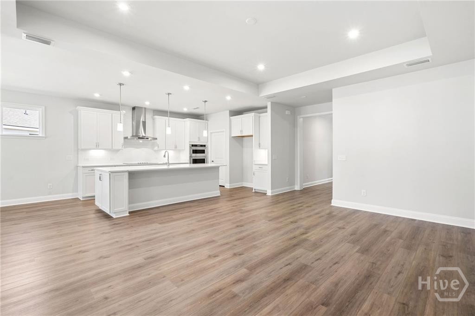
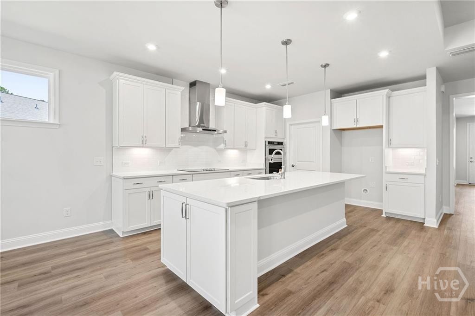
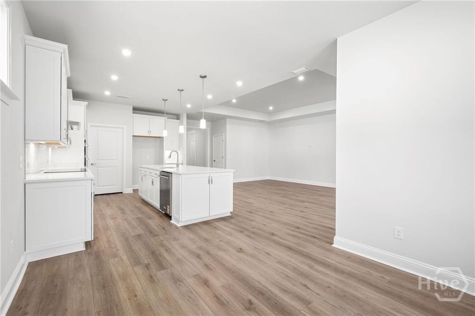
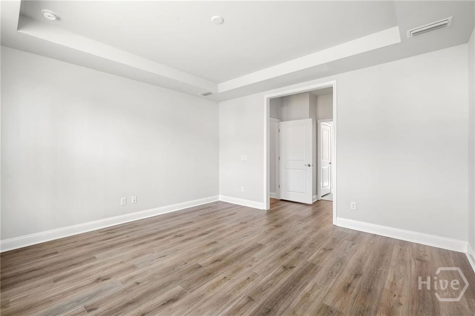
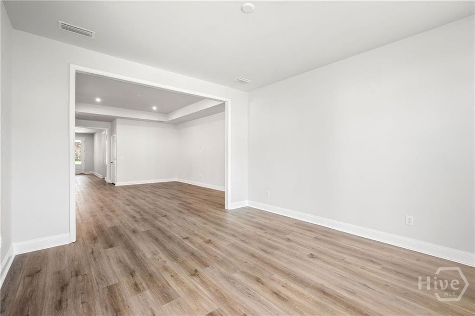
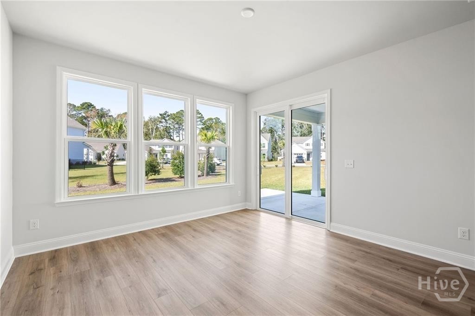
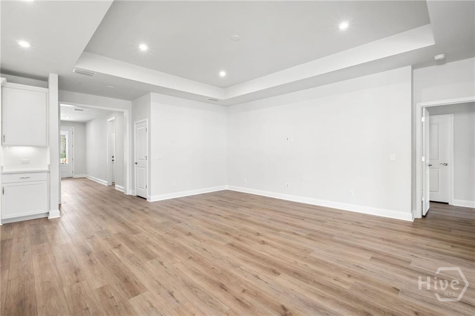
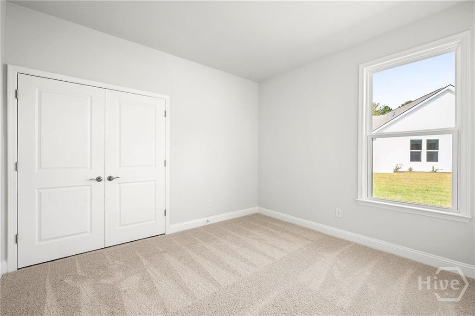
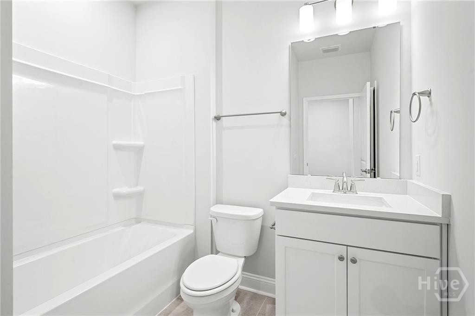
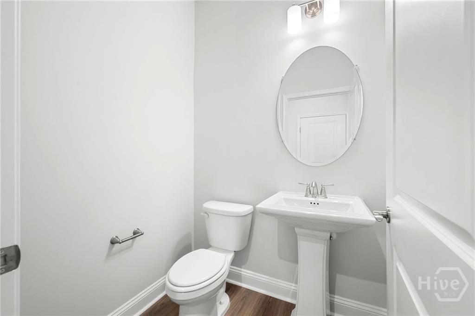
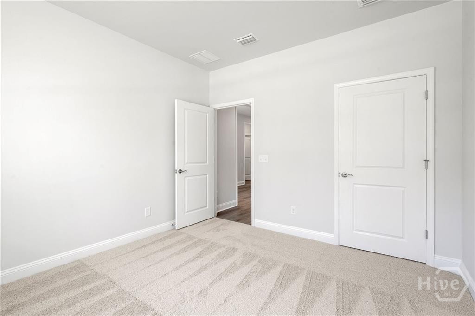
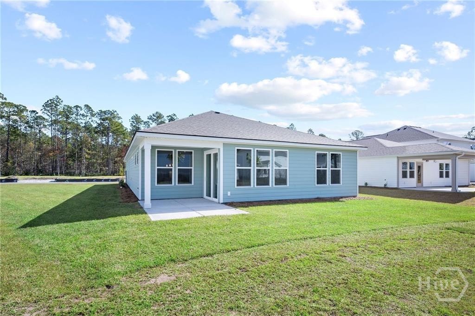
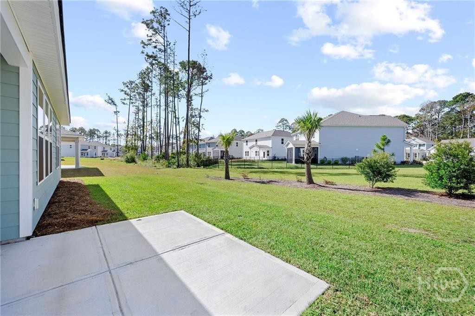
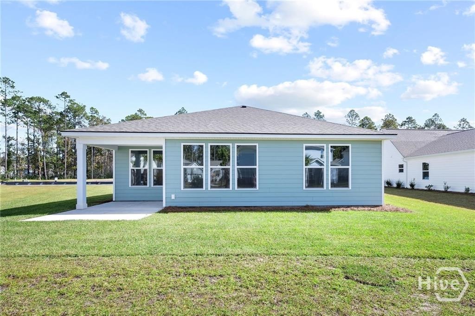
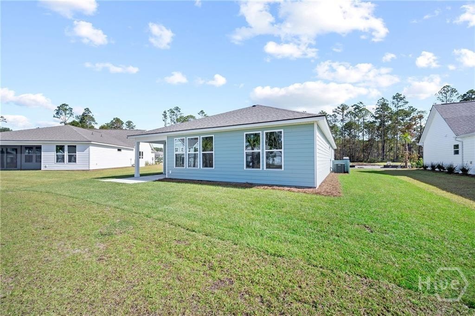
Beautiful single-story home featuring 3 bedrooms, 2.5 baths, situated on a 0.23-acre lot in the gated Waterways community. This well-maintained property offers an open-concept layout with a gourmet kitchen complete with quartz countertops, oversized island, and designer pendant lighting. The kitchen flows seamlessly into a bright living area and sunroom.

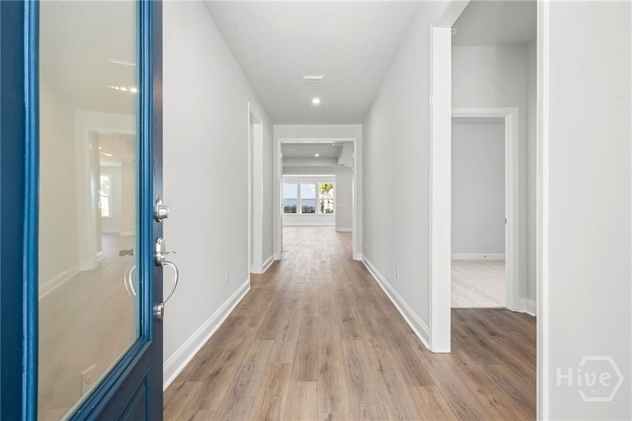
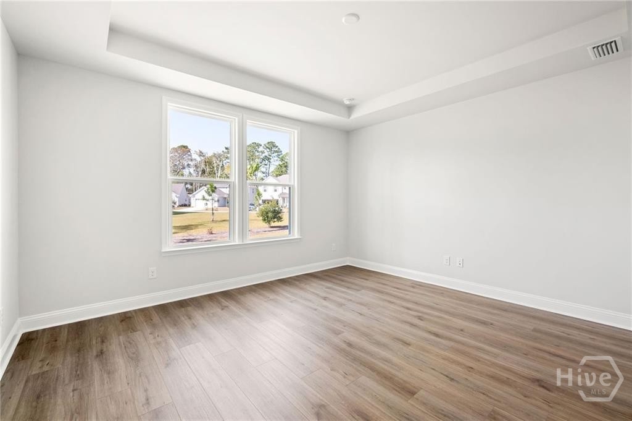
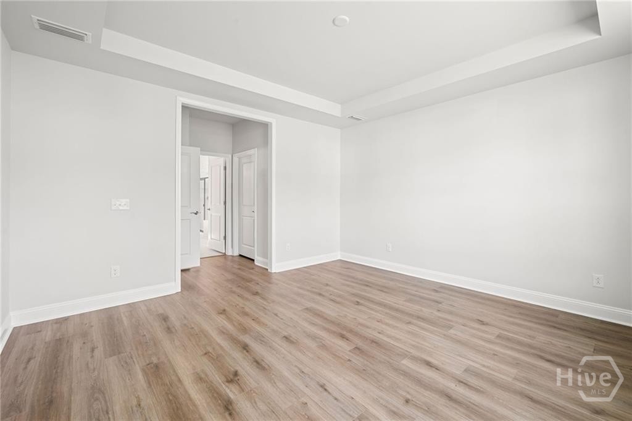
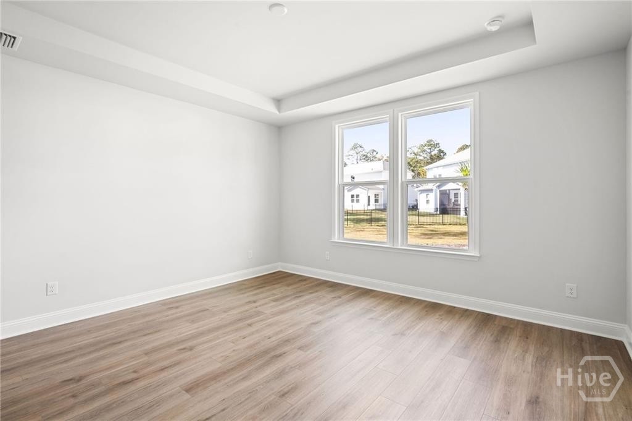
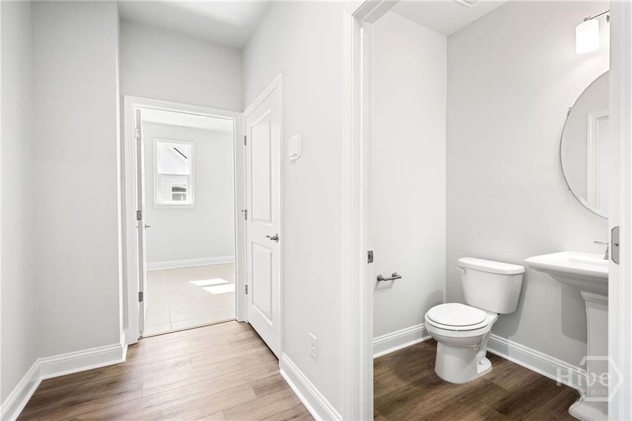
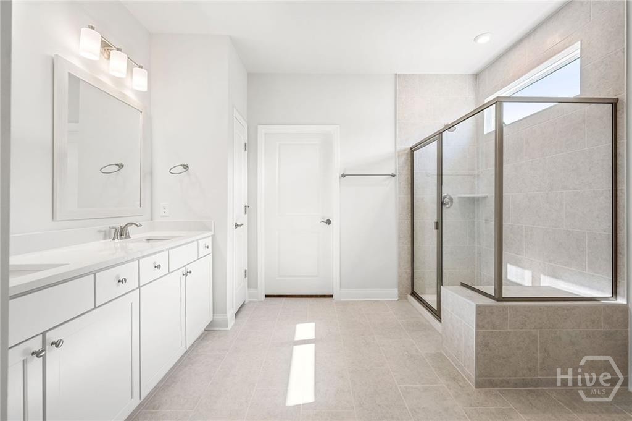
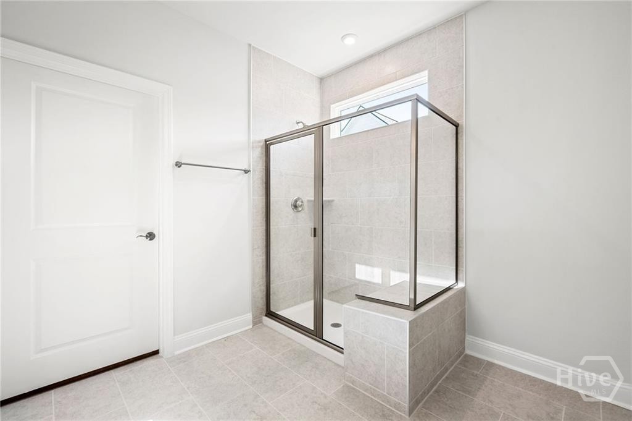
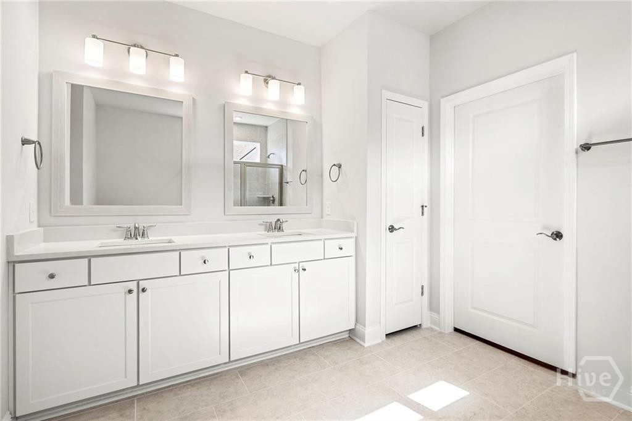
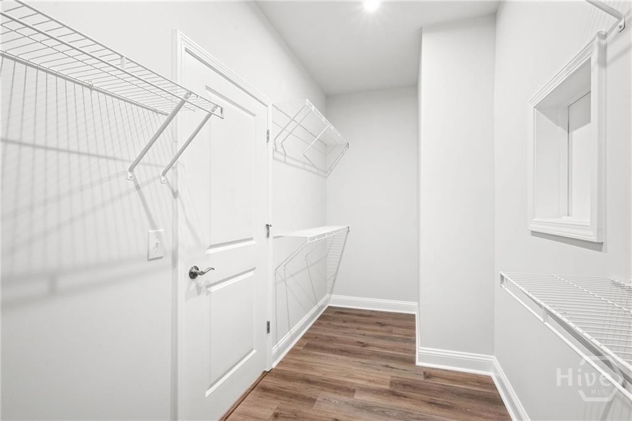
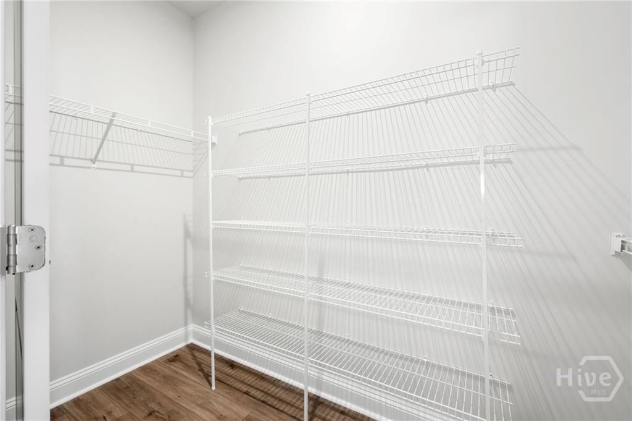
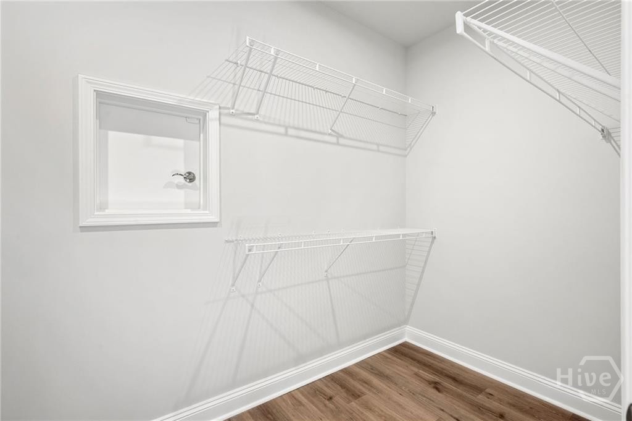
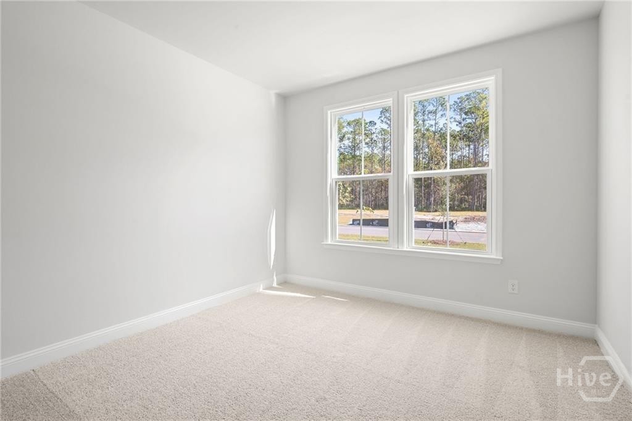
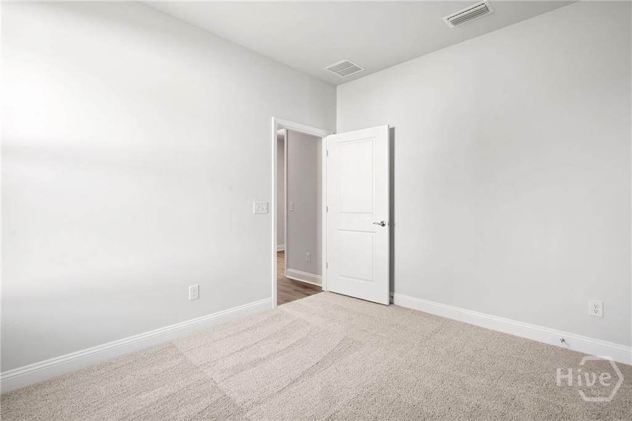
Interior features include luxury vinyl plank (LVP) flooring throughout, energy-efficient construction, and ample natural light. The spacious owner's suite includes dual walk-in closets and a large en-suite bath.

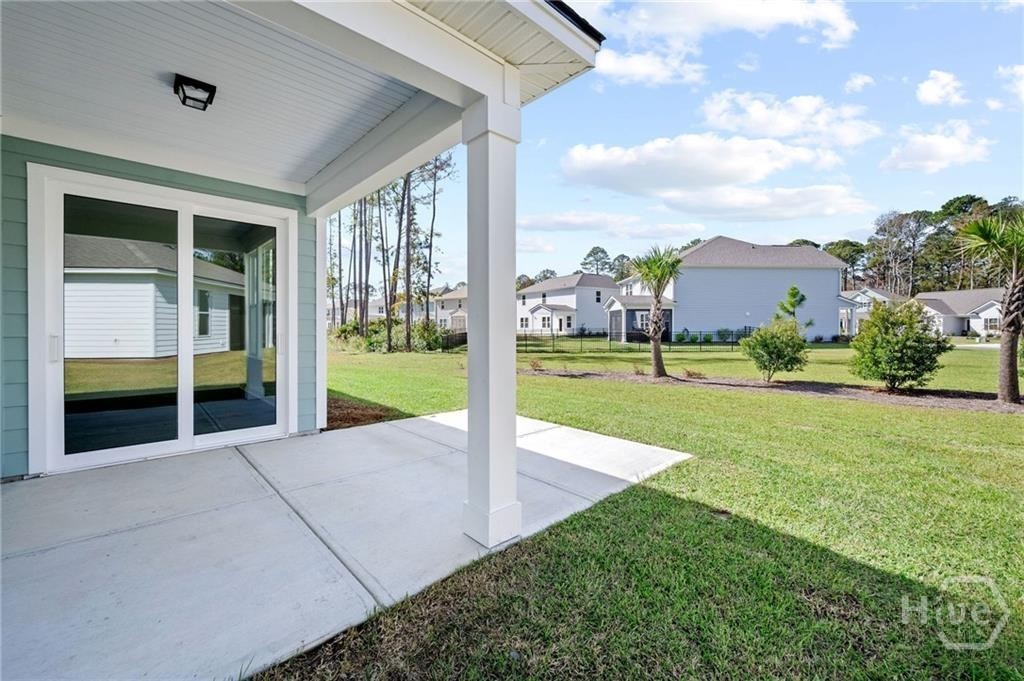
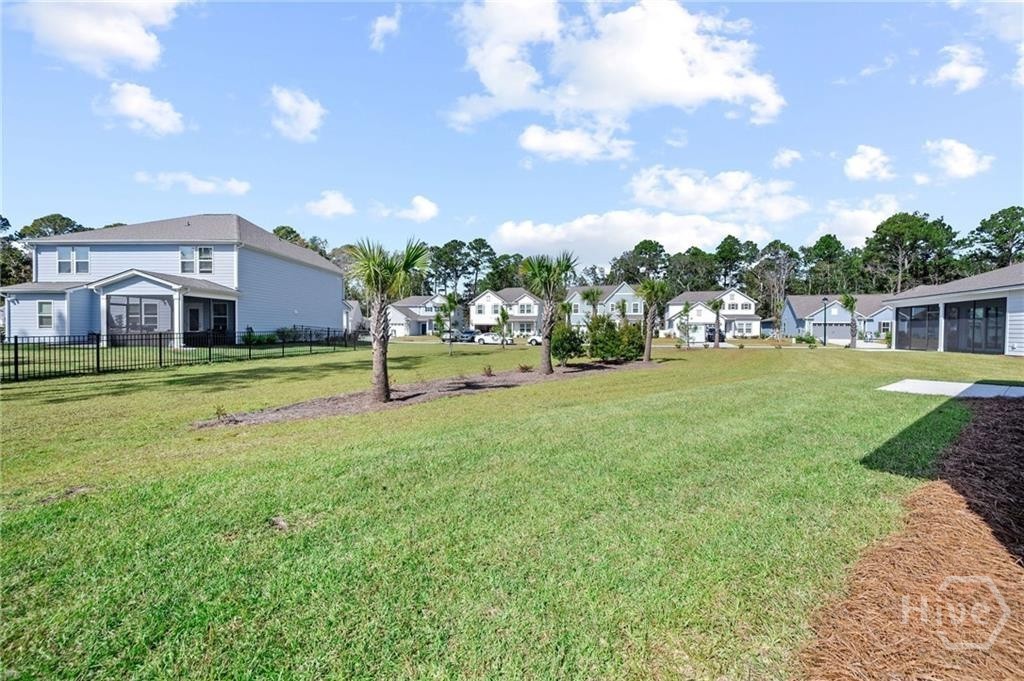
Enjoy outdoor living with a covered lanai and privacy landscaping.

Conveniently located near the Belfast exit off I-95, providing easy access for commuting.

Community Amenities Include:
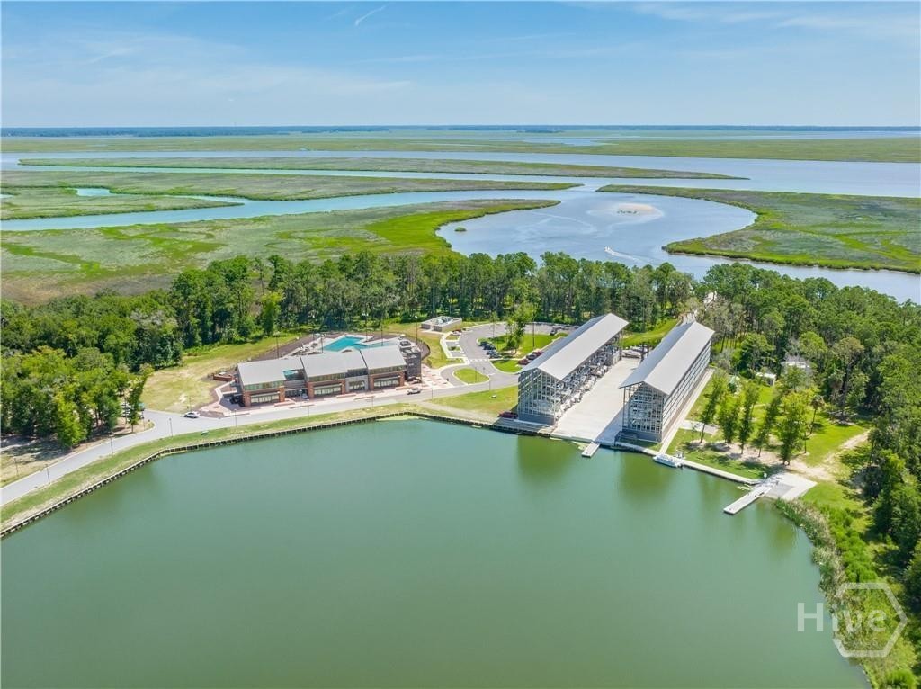
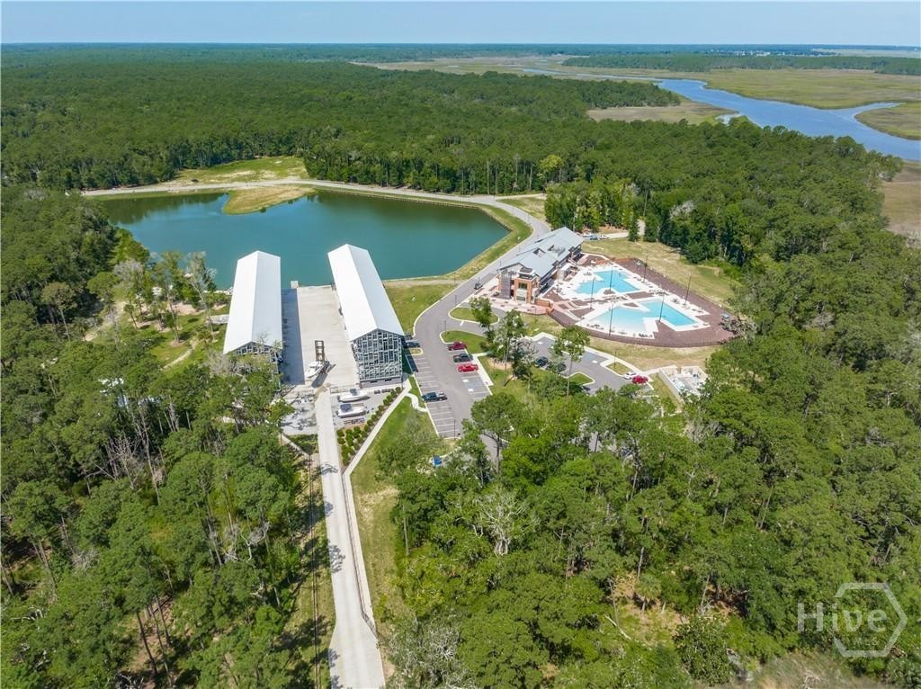
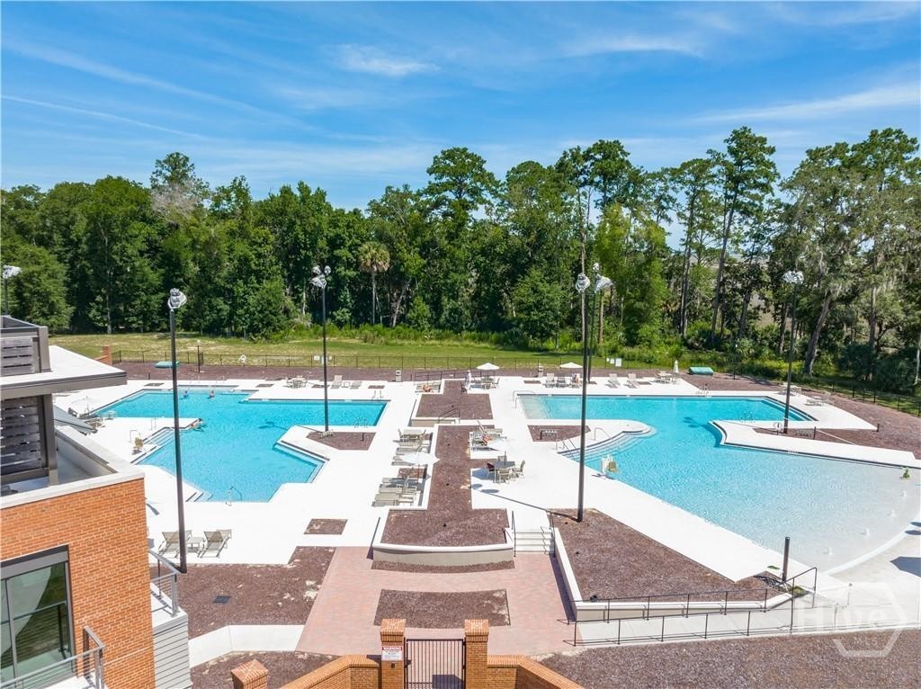
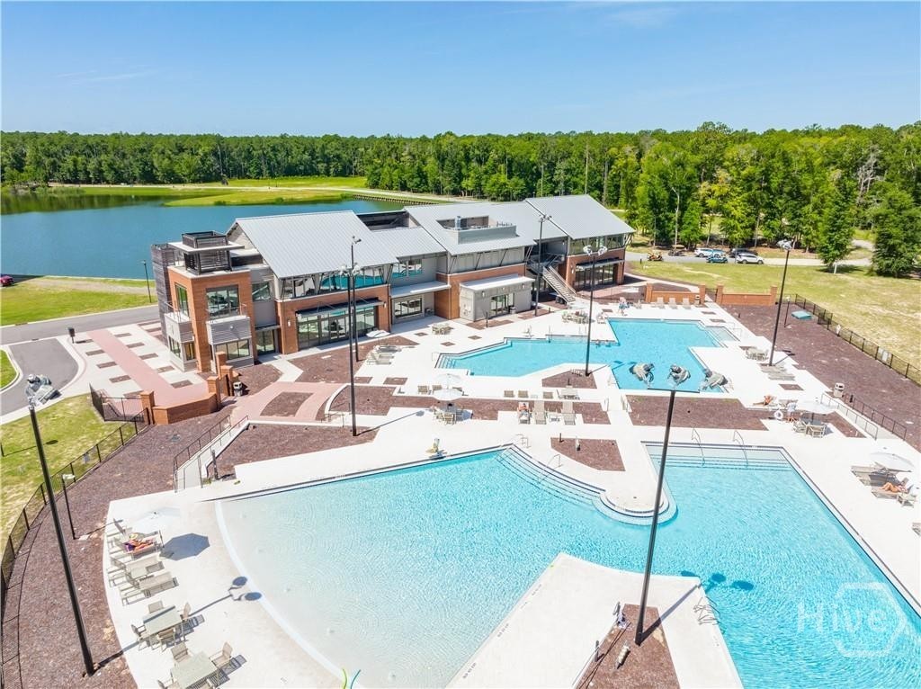
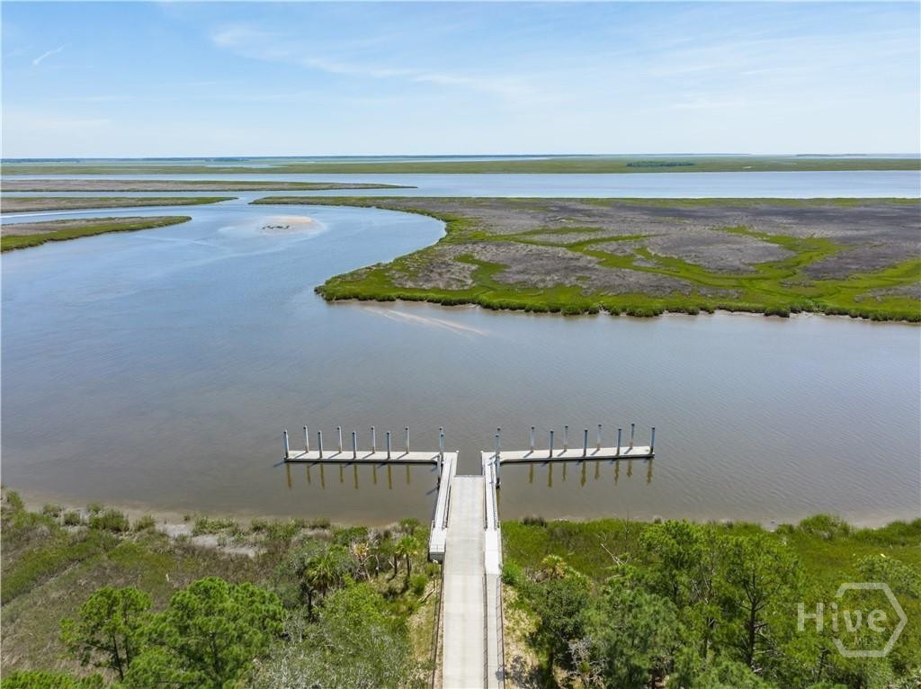
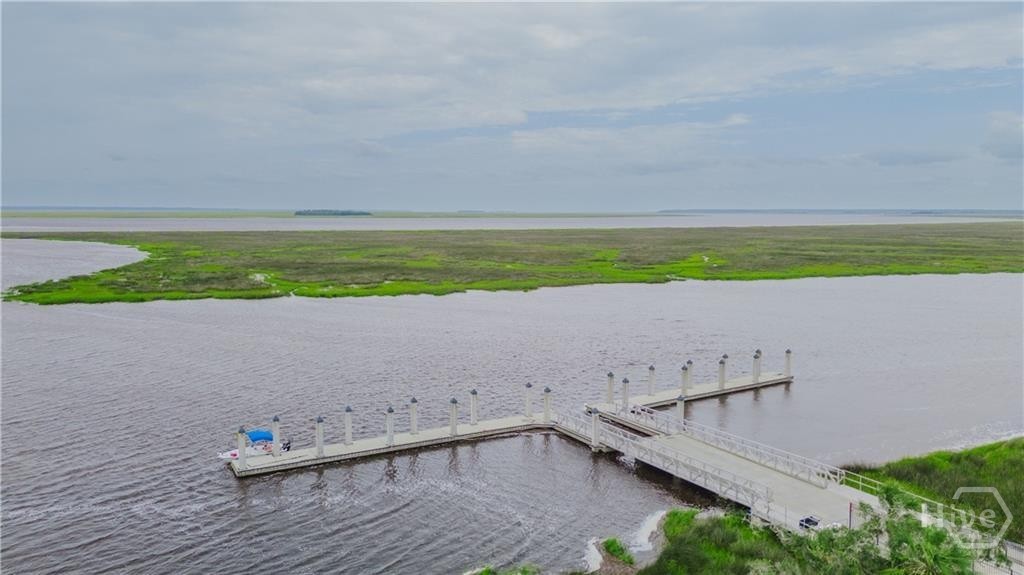
Marina, resort-style pool, fitness center, walking trails, and more.

Overview

Property Status
For Lease
Lot Size
10,019 Sq.Ft.
MLS ID
SA358462
Property Type
Residential
Year Built
2025

Features & Amenities

Stories
1
Garage Spaces
2.0
Water Source
Public
Utilities
Cable Available, Underground Utilities
Pool
Community
Lot Features
City Lot, Sprinkler System
Parking
Attached
Heat Type
Electric, Heat Pump
Air Conditioning
Central Air, Electric
Laundry Room
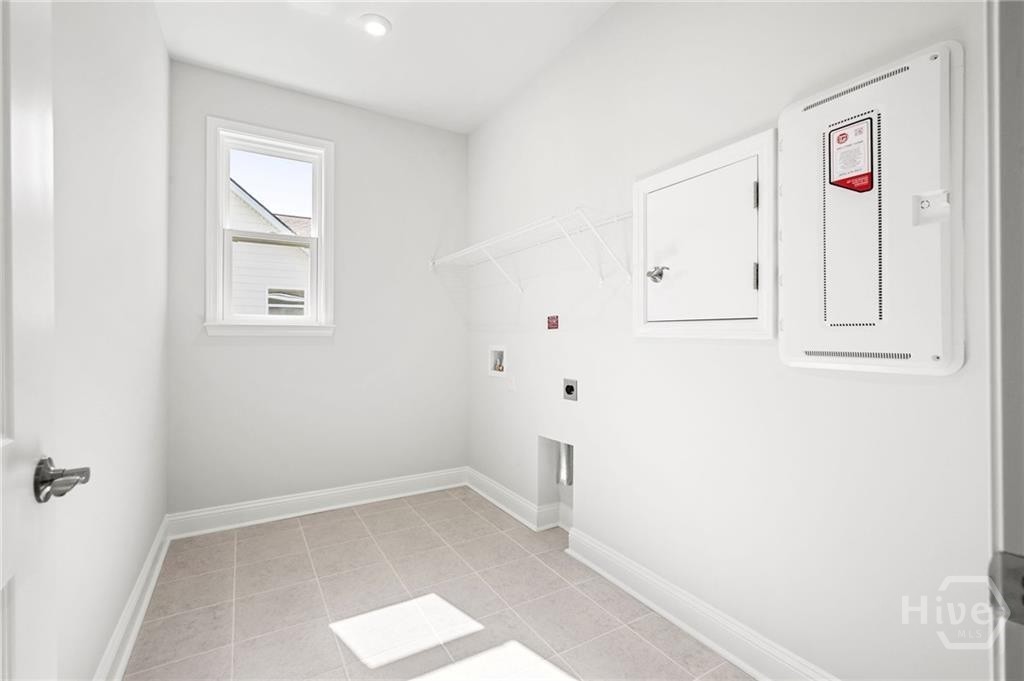
Laundry Room, Washer Hookup, Dryer Hookup
Appliances
Some Electric Appliances, Cooktop, Dishwasher, Electric Water Heater, Disposal, Microwave, Range, Range Hood
Other Interior Features
Breakfast Area, Double Vanity, Gourmet Kitchen, High Ceilings, Kitchen Island, Main Level Primary, Primary Suite, Pantry, Pull Down Attic Stairs, Recessed Lighting, Programmable Thermostat
Sewer
Public Sewer
Security Features
Security Service
Lease Price
$2,800/mo

Downloads

469 Monterey Loop

Schedule a Tour

We would love to help you see this beautiful home! As a full-service brokerage, we can help you tour. Please submit an offer, and answer questions about the buying process.

Thank you

for your interest in 469 Monterey Loop, Richmond Hill, GA 31324

469 Monterey Loop
Navigate
 

I'm Interested In

469 Monterey Loop

or
  • CallTeresa Cowart

    License #290798

    912-667-1881
  • Follow Us On Instagram