Leave a Message

By providing your contact information to Teresa Cowart Team, your personal information will be processed in accordance with Teresa Cowart Team's Privacy Policy. By checking the box(es) below, you consent to receive communications regarding your real estate inquiries and related marketing and promotional updates in the manner selected by you. For SMS text messages, message frequency varies. Message and data rates may apply. You may opt out of receiving further communications from Teresa Cowart Team at any time. To opt out of receiving SMS text messages, reply STOP to unsubscribe.

Thank you for your message. We will be in touch with you shortly.

Explore Our Properties

Property Description

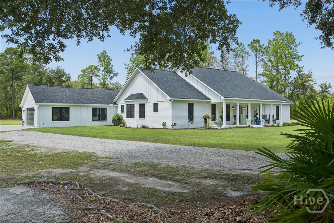
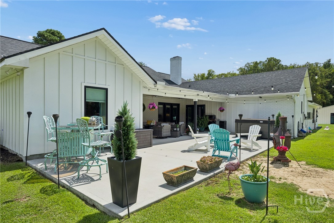
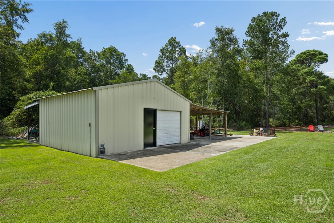
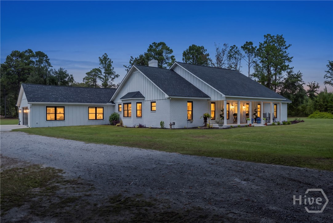
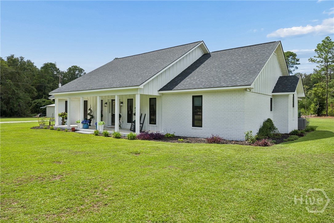
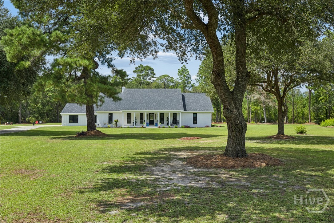
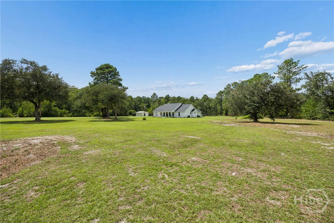
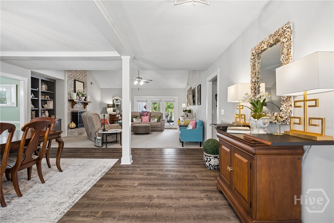
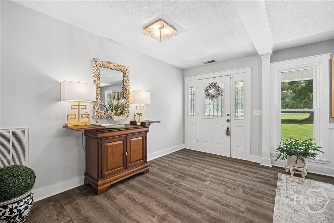
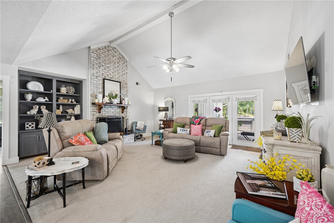
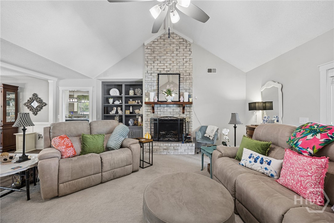
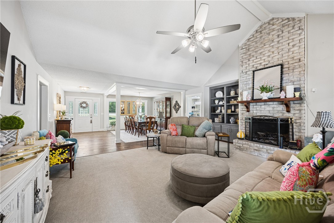
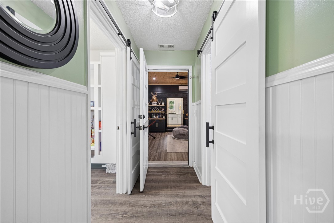
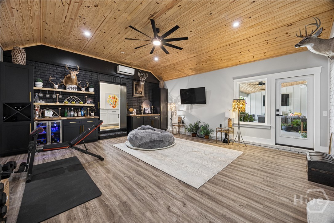
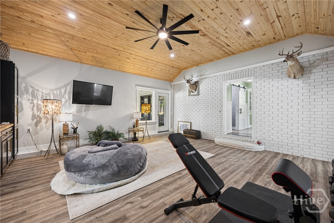
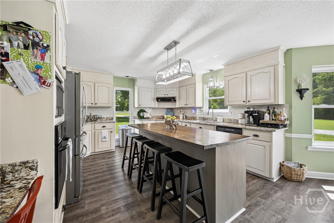
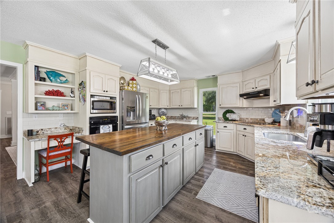
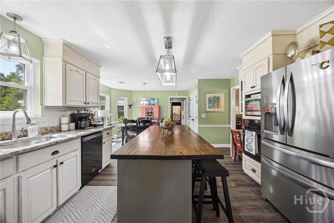
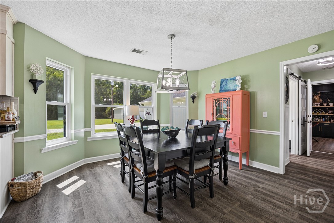
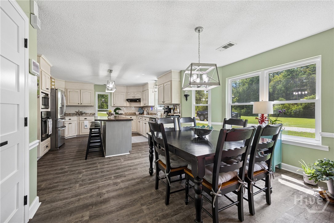
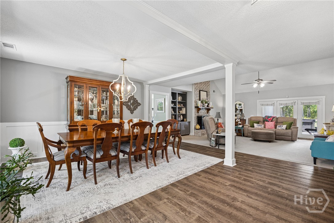
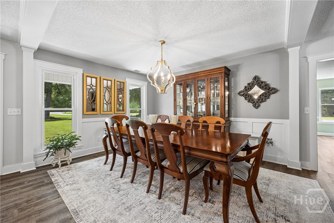
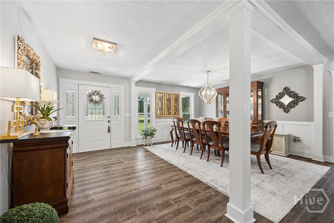
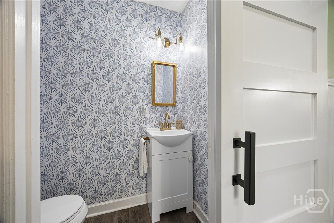
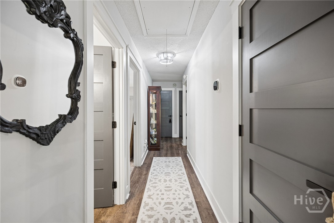
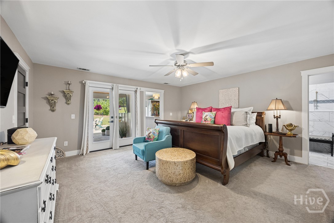
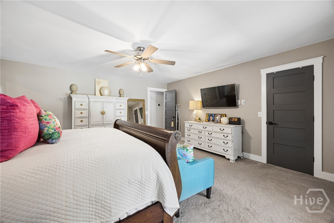
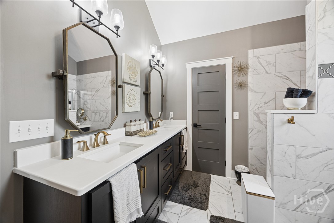
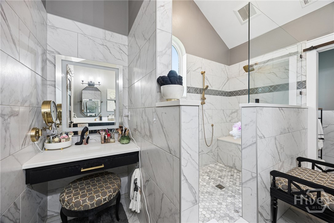
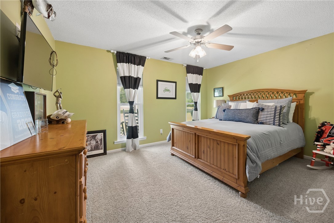
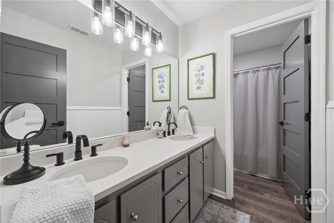
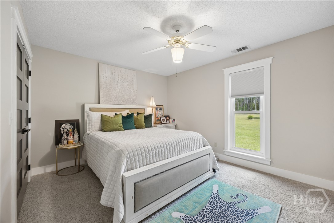
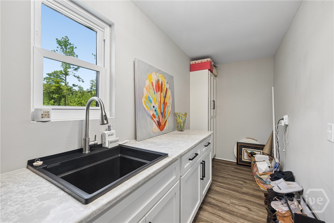
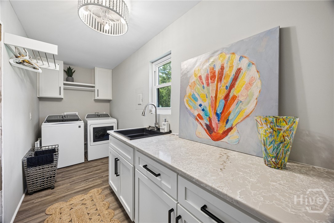
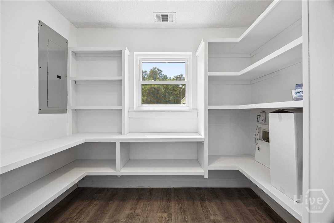
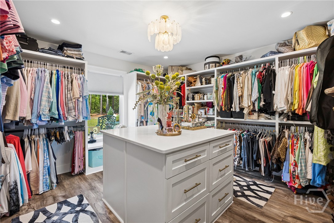
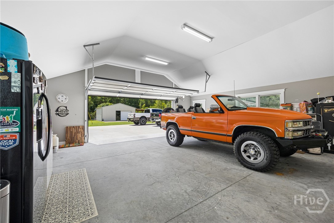
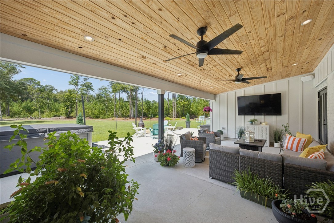
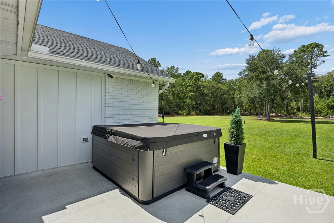
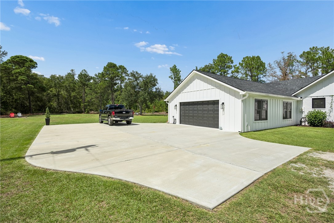
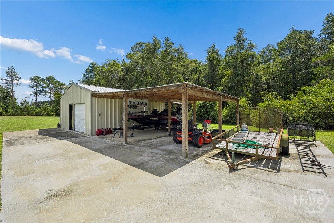
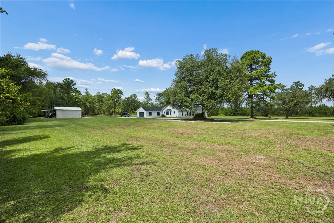
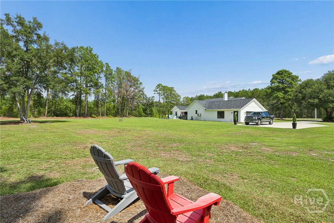
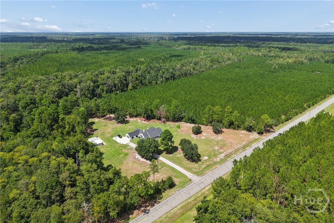
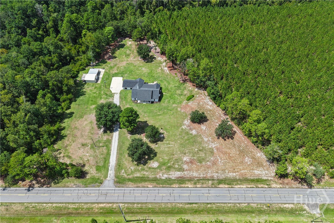
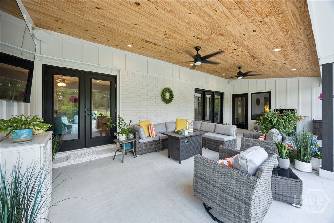
Completely Renovated Brick Rancher on 5 Acres in North Bryan County. This exceptional 3-bedroom, 2 1/2-bath brick rancher sits on 5 acres in North Bryan County, just 3 miles from I-16 and approximately 7 miles from the Hyundai Motor Group Metaplant America, with easy access to Pooler, Statesboro, and Savannah. Originally built in 1991, the home has been extensively renovated over the past four years and is truly move-in ready. The living room features soaring cathedral ceilings, custom built-ins, and a hand-painted brick wood-burning fireplace. The oversized kitchen is designed for entertaining and everyday living, with Level 5 granite countertops, a 7-foot island with breakfast bar, abundant storage, stainless double sink, informal dining area, built-in desk, and walk-in pantry with custom shelving. The versatile man cave/bonus room includes built-in soft-close cabinetry and a wine chiller, while the spacious laundry room offers generous storage and a utility sink. The primary suite is a standout, featuring three walk-in closets, including a custom-designed closet with floor-to-ceiling shelving, granite-topped island, drawer storage, and built-in window settee. The renovated primary bath includes a 7' x 4' step-in shower, private water closet, double vanity, dressing table, and anti-fog backlit mirror. Additional improvements include new flooring, fresh interior and exterior paint, new double-pane windows with black exterior finish, a 2021 roof, and water-softening system. Enjoy peaceful views and plenty of room to relax or entertain with a covered back patio. The property also offers a deep well, workspace, storage, and parking. A detached, spray-foam-insulated shop with water and electricity is ideal for a workshop, hobbies, storage, or business use. A nearby pole barn provides covered parking for two vehicles plus an additional open-air space. The oversized 20' x 29' attached garage offers room for up to four vehicles.

Overview

Property Status
For Sale
Lot Size
5 Acres
MLS ID
SA363625
Property Type
Residential
Year Built
1991

Features & Amenities

Architecture Styles
Ranch
View Description
Trees/Woods
Stories
1
Garage Spaces
4.0
Water Source
Private, Well
Roof
Composition
Lot Features
Irregular Lot
Parking
Attached
Heat Type
Central, Electric
Air Conditioning
Central Air, Electric
Laundry Room
Laundry Room
Fireplace
Living Room, Wood Burning
Appliances
Cooktop, Dishwasher, Electric Water Heater, Microwave, Oven, Range, Refrigerator, Wine Cooler
Other Interior Features
Breakfast Bar, Built-in Features, Double Vanity, Kitchen Island, Main Level Primary, Pantry, Pull Down Attic Stairs, Separate Shower, Vaulted Ceiling(s), Fireplace
Sewer
Septic Tank
Sales Price
$664,900
Real Estate Tax
$2,543/yr
Zoning
A-5

Downloads

5087 Highway 119 N

Schedule a Tour

We would love to help you see this beautiful home! As a full-service brokerage, we can help you tour. Please submit an offer, and answer questions about the buying process.

Thank you

for your interest in 5087 Highway 119 N, Pembroke, GA 31321

5087 Highway 119 N
Navigate
 

Mortgage Calculator

Estimate your monthly mortgage payment, including the principal and interest, property taxes, and HOA. Adjust the values to generate a more accurate rate.
$0,000 Your Payment 20 15 65
$0,000 Your Payment

I'm Interested In

5087 Highway 119 N

or
  • CallTeresa Cowart

    License #290798

    912-667-1881
  • Follow Us On Instagram