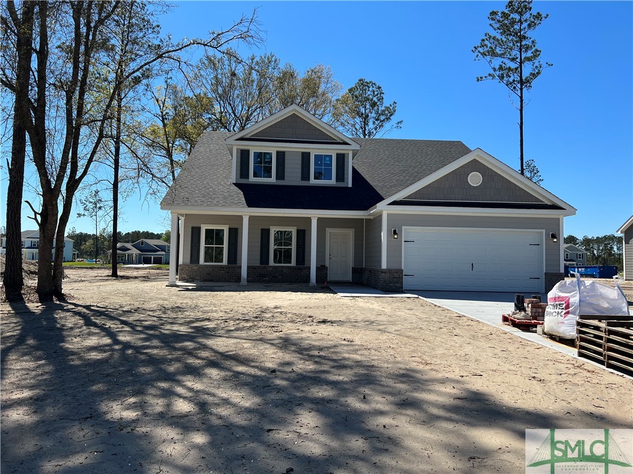
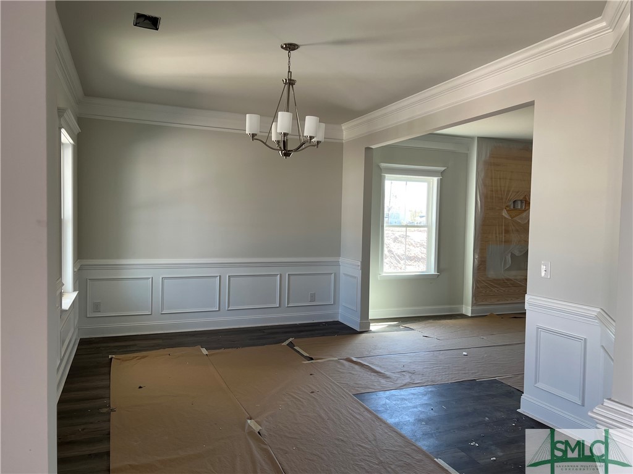
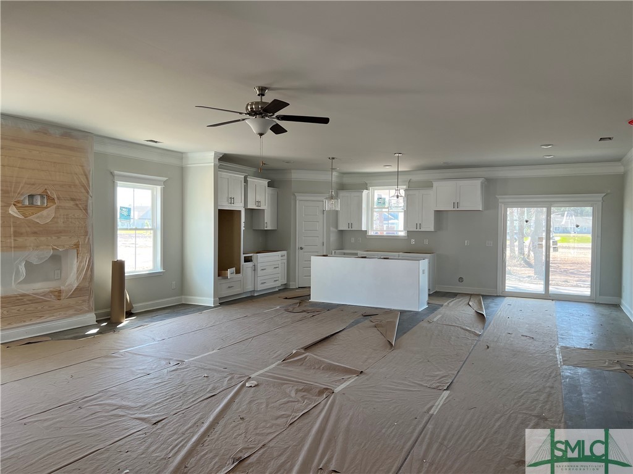
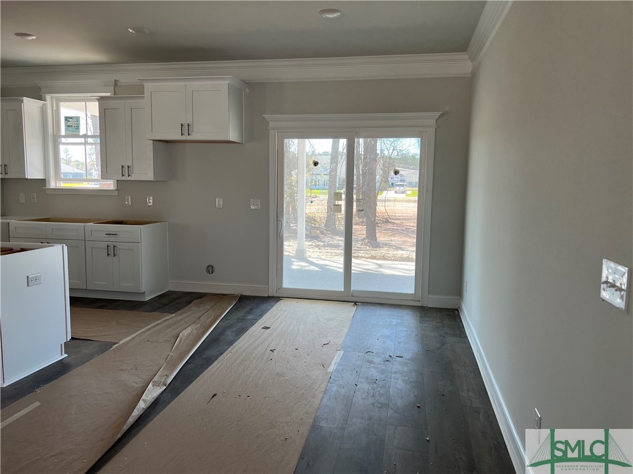
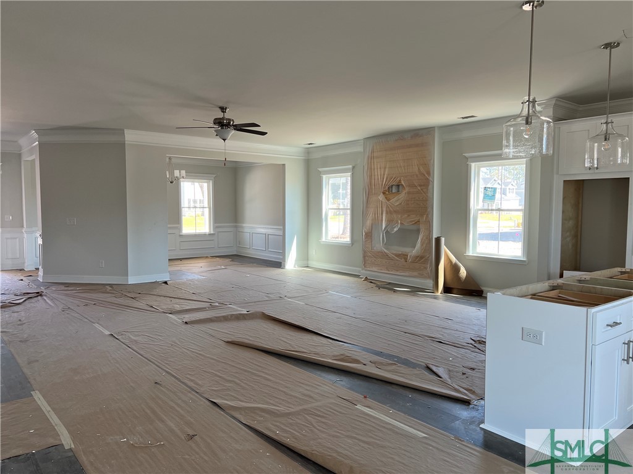
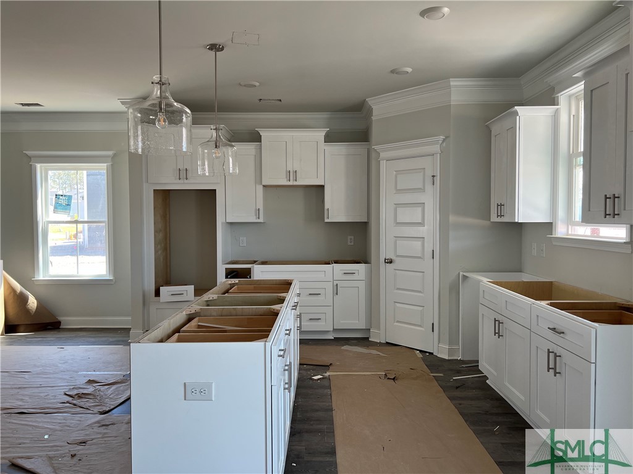

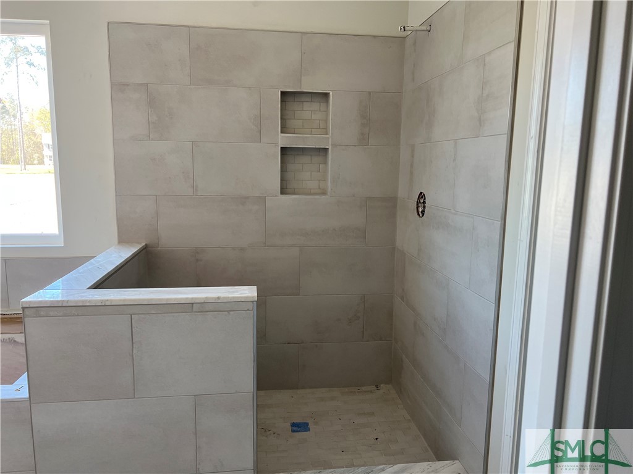
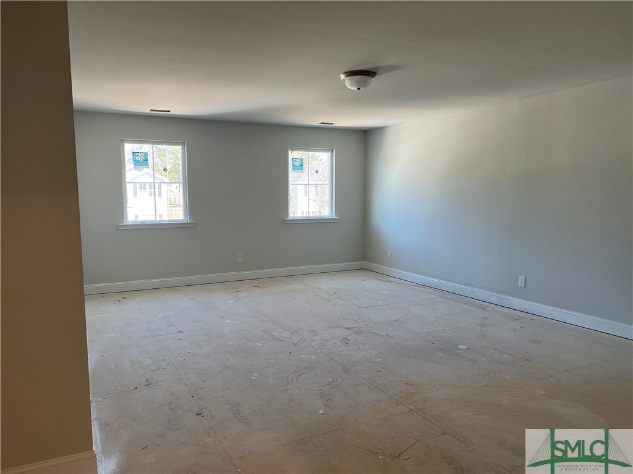
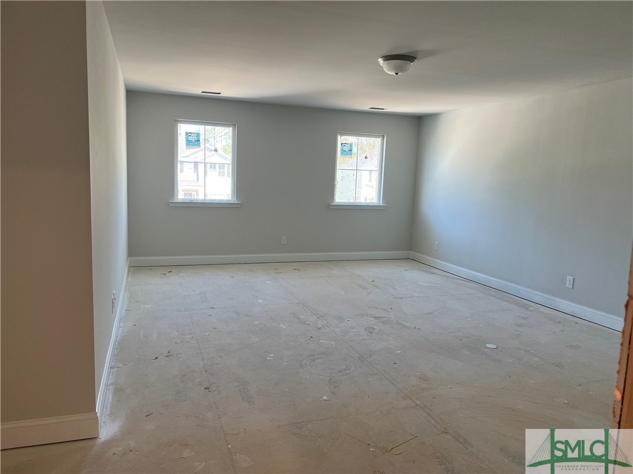
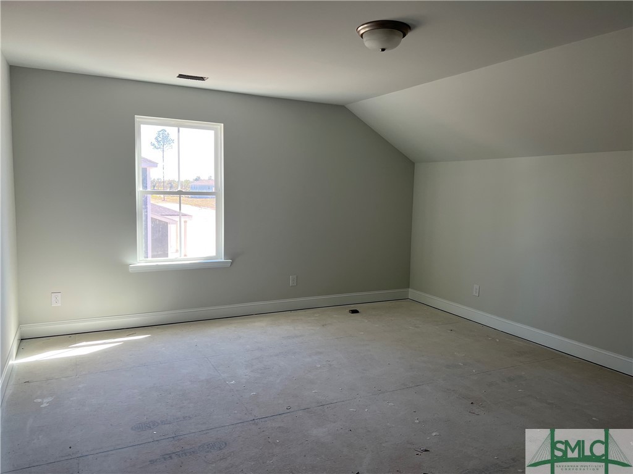
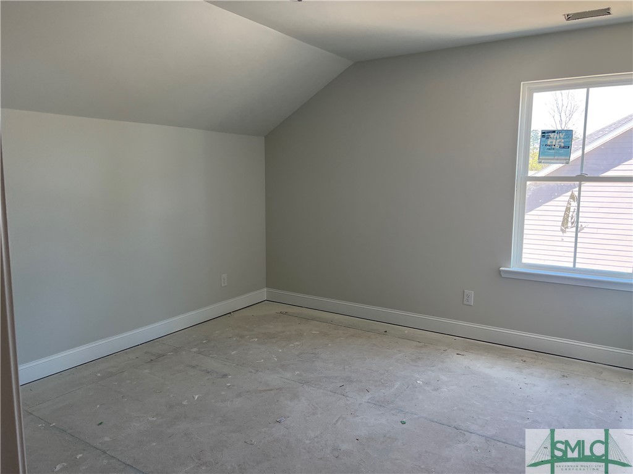
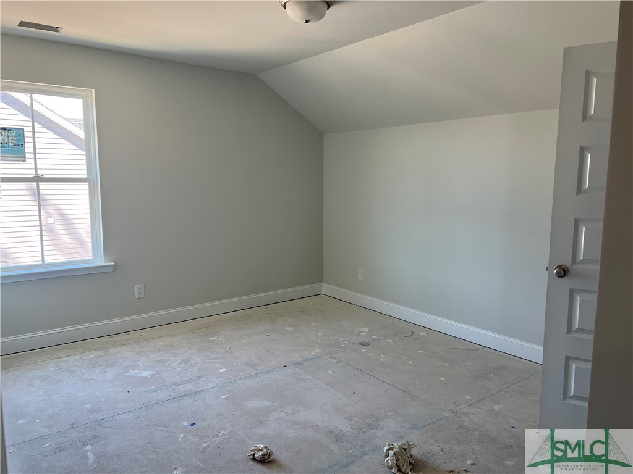
The beautiful Shannon plan features open concept living. LVP floors downstairs in the living room, dining room and kitchen. The owners suite is just off the kitchen with 2 large walk in closets. The private bath features double vanities, tile shower and soaking tub. The laundry is also located on the main floor. Upstairs you will find 3 additional bedrooms and a large bonus room.
Overview
Property Status
Sold
Date Sold
June 16, 2023
Lot Size
0.34 Acres
MLS ID
285299
Property Type
Residential
Year Built
2024
Features & Amenities
Architecture Styles
Contemporary
Stories
2
Garage Spaces
2.0
Water Source
Public
Utilities
Underground Utilities
Pool
Community
Parking
Attached, Garage Door Opener, RV Access/Parking
Heat Type
Central, Electric
Air Conditioning
Central Air, Electric
Laundry Room
Laundry Room, Washer Hookup, Dryer Hookup
Fireplace
Electric, Great Room
Appliances
Cooktop, Double Oven, Dishwasher, Electric Water Heater, Microwave, Plumbed For Ice Maker
Other Interior Features
Breakfast Bar, Bathtub, Ceiling Fan(s), Double Vanity, Main Level Master, Pull Down Attic Stairs, Separate Shower
Sewer
Public Sewer
Other Exterior Features
Covered Patio
Sales Price
$477,015
HOA
$595/yr
Downloads
Schedule a Tour
We would love to help you see this beautiful home! As a full-service brokerage, we can help you tour. Please submit an offer, and answer questions about the buying process.
Our goal is to be informative and helpful. Through our service we hope to earn your business with our exemplary level of service and extensive local knowledge of the Savannah Area area.